










Fill out the form below to request information. One of our consultants will contact you as soon as possible.
Meeting room furniture

Armchairs and sofas

Desks and tables

Chairs and stools

Storage

Furniture accessories


 Reset filters Filter label
Filters
Product categories 
- Armchairs and sofas
- Desks and tables
- Chairs and stools
- Storage
- Furniture accessories
- Reception desks
- Partition walls
Intended use
- Operative office
- Executive office
- Meeting room
- Waiting room
- Auditorium
- Lobby
- Lounge
- Classroom
- Reception
- Library
- Educational
- Outdoor
- Bar and Restaurants
- Conference room
Designer
- ITO Design
- Monica Armani
- Stefano Boeri Interiors
- Claesson Koivisto Rune
- Progetto CMR
- Claudio Bellini
- Ramos Bassols
- Marco Zito
- Giorgio Topan
- Luca Nichetto
 Reset
New
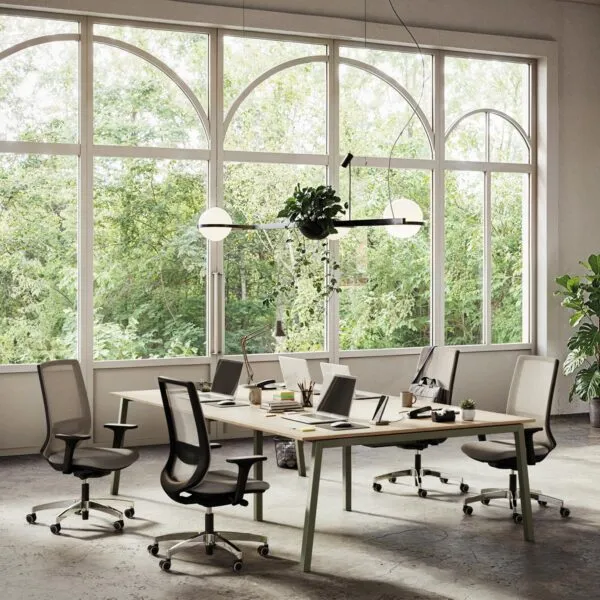
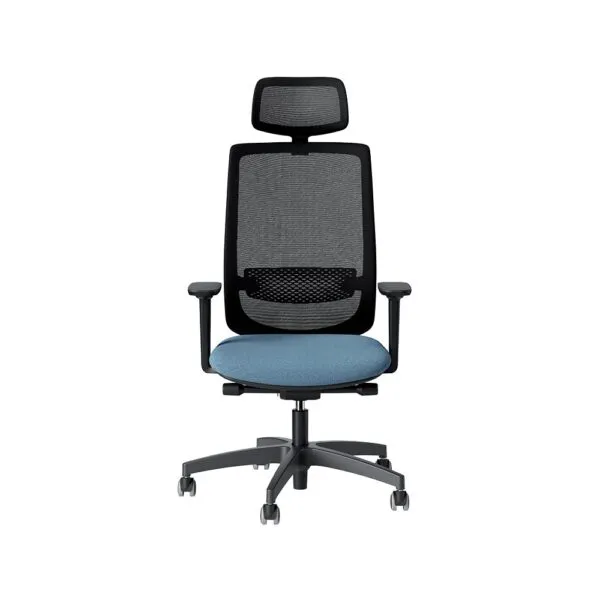
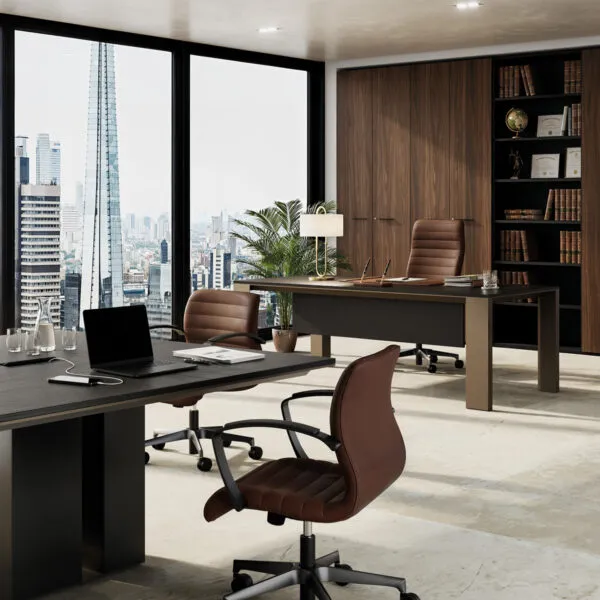
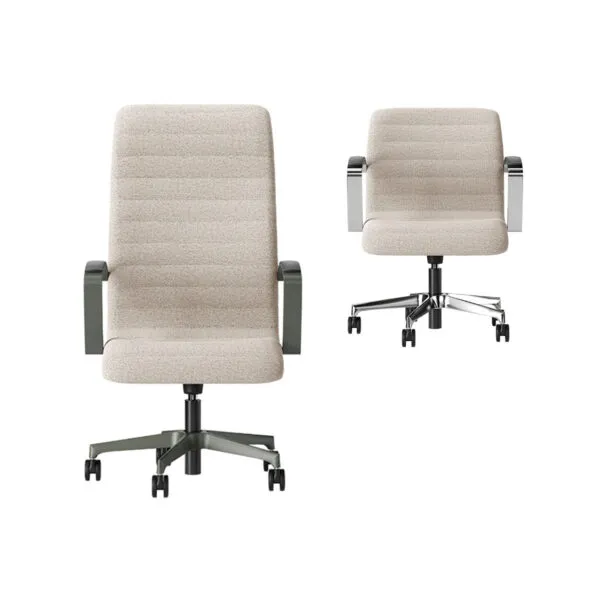
Viggo – ergonomic operator chair
Chairs and stools
New
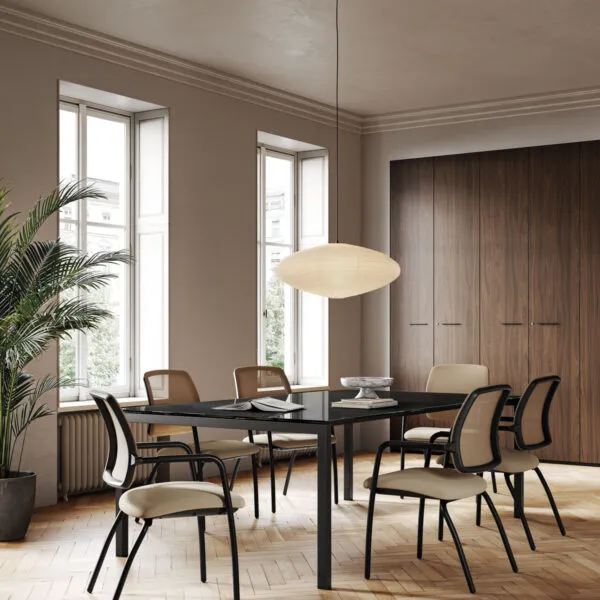
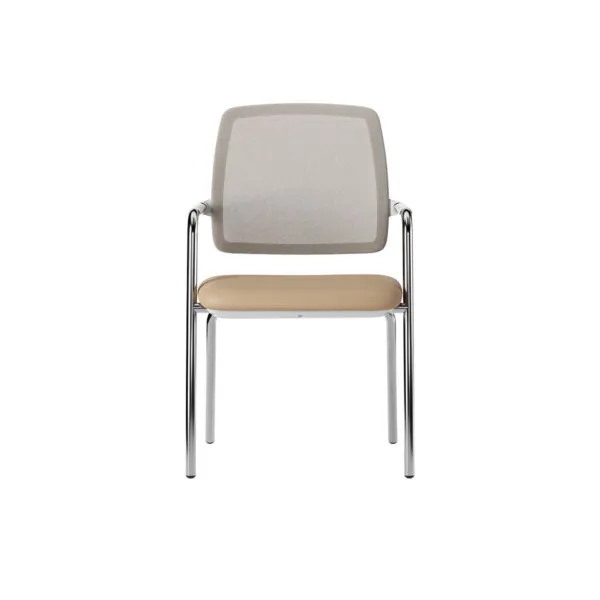
Florence – executive chair
Chairs and stools
New
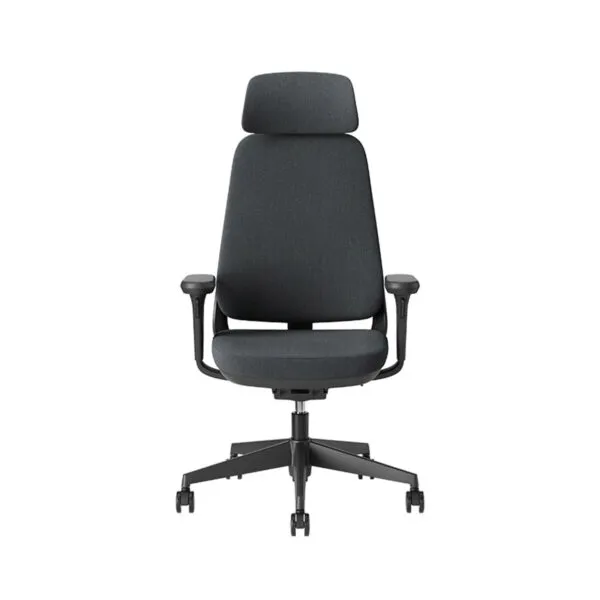
Charlize – office chair
Chairs and stools
New
Areca – ergonomic office chair
Chairs and stools


New
Lash – wooden lounge chair
Chairs and stools


New
Sabree – table
Desks and tables


Workwall boiserie wall
Furniture accessories


New
Sabree – sideboard
Storage


New
Radar Executive – executive chair
Armchairs


New
Mux70 – meeting table
Desks and tables


Key – visitor chair
Chairs and stools


Dr – meeting table
Desks and tables
12 of 50 products
Load more
Meeting room furniture: the floor area comes before the product choice
Meeting room furniture starts with a calculation, not a catalogue: how much floor area the number of people actually requires. The rule practitioners use is about 2 m² per person in rooms up to ten seats and 1.5 m² above twenty, plus 900-1000 mm between the table edge and the wall so latecomers can get past — 1200 mm where a cupboard or an equipped wall opens behind the chairs. A twelve-seat room under 24 m² works on the drawing and fails at the first meeting. Everything else follows from that number.
Meeting tables: shape, size and cable management
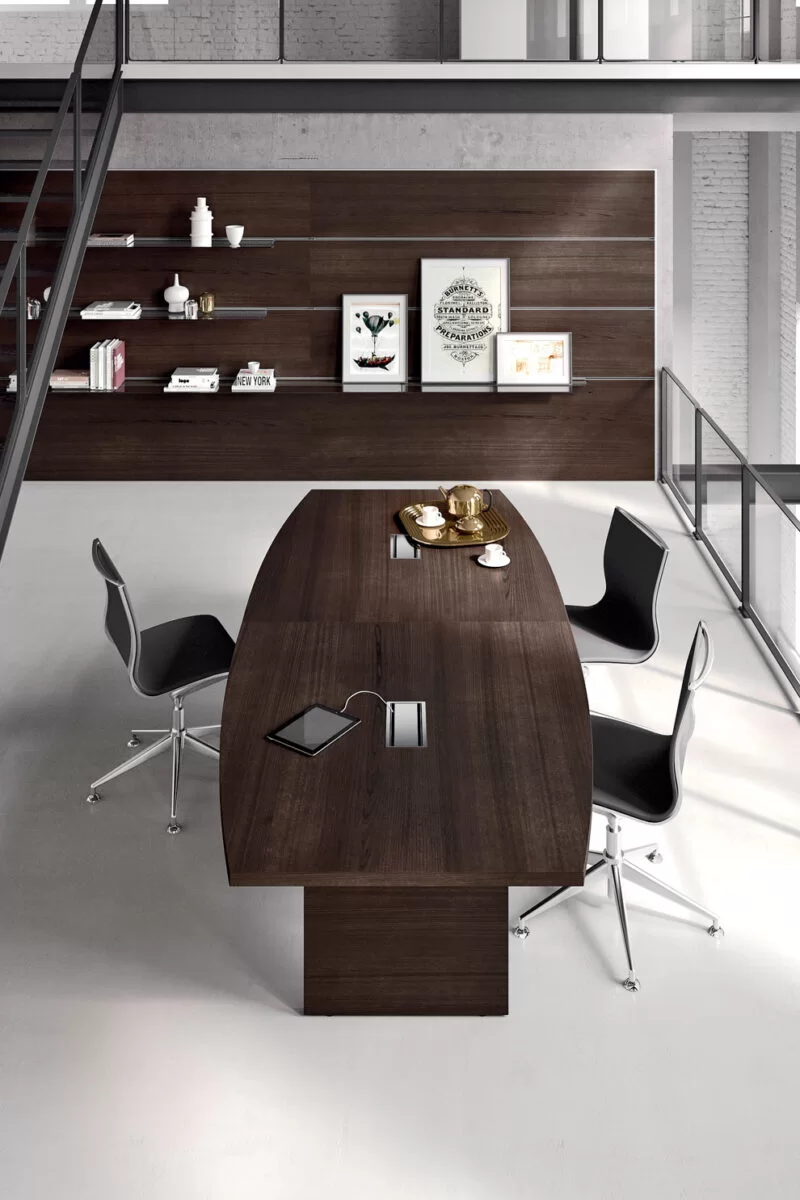
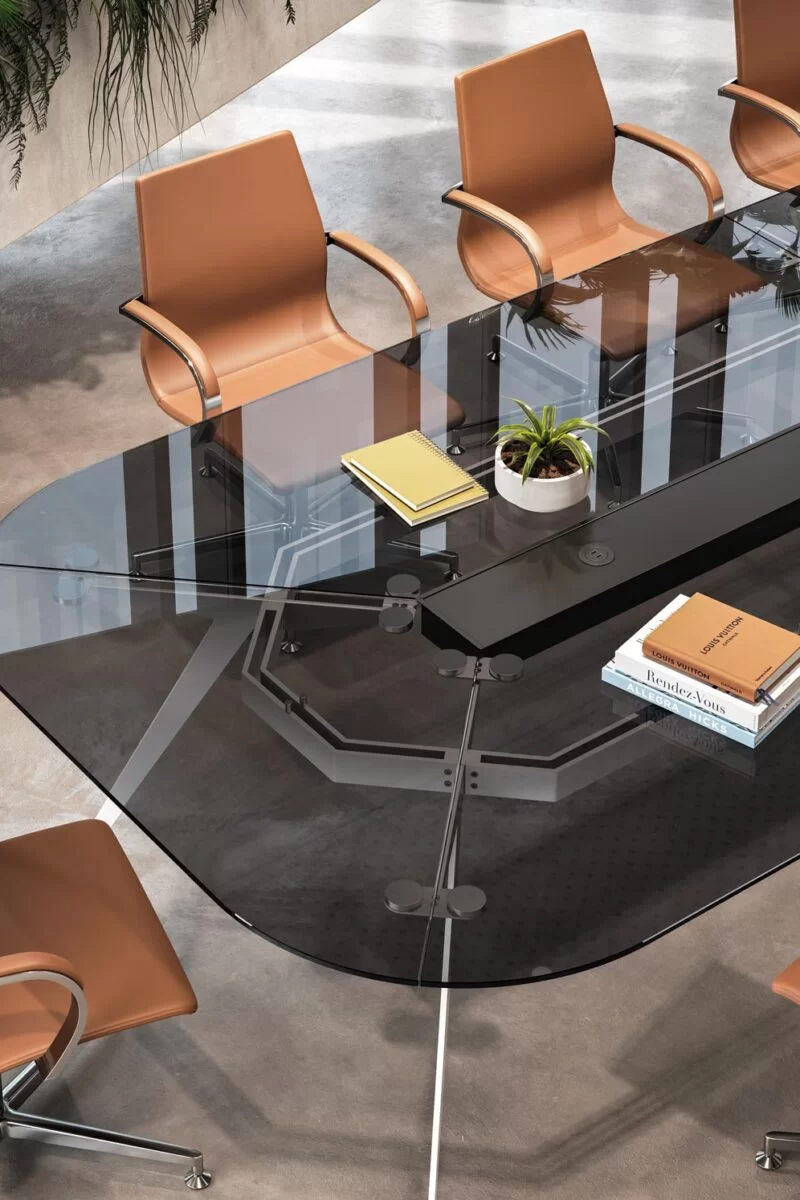
The shape follows how people talk in that room. A rectangle has a head and therefore a hierarchy: it is the boardroom and the negotiation table. Oval and barrel shapes soften the corners and improve sightlines between people seated along the long sides, which matters when something is being projected. A round table removes the head and suits group work, but beyond eight seats it becomes too wide to talk across. Allow 600-700 mm of table edge per person. Frezza meeting tables take cable routes and power modules in the table top, specified at design stage — a missing socket becomes a trailing extension lead for the next ten years.
Meeting room chairs and seating
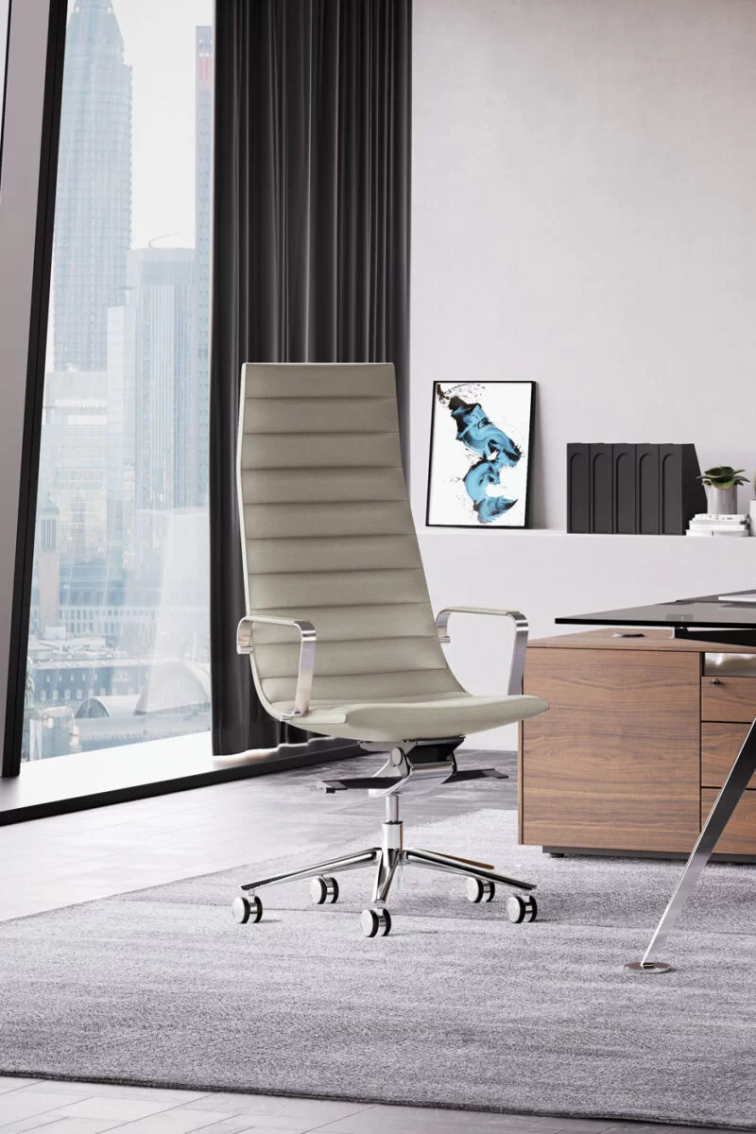
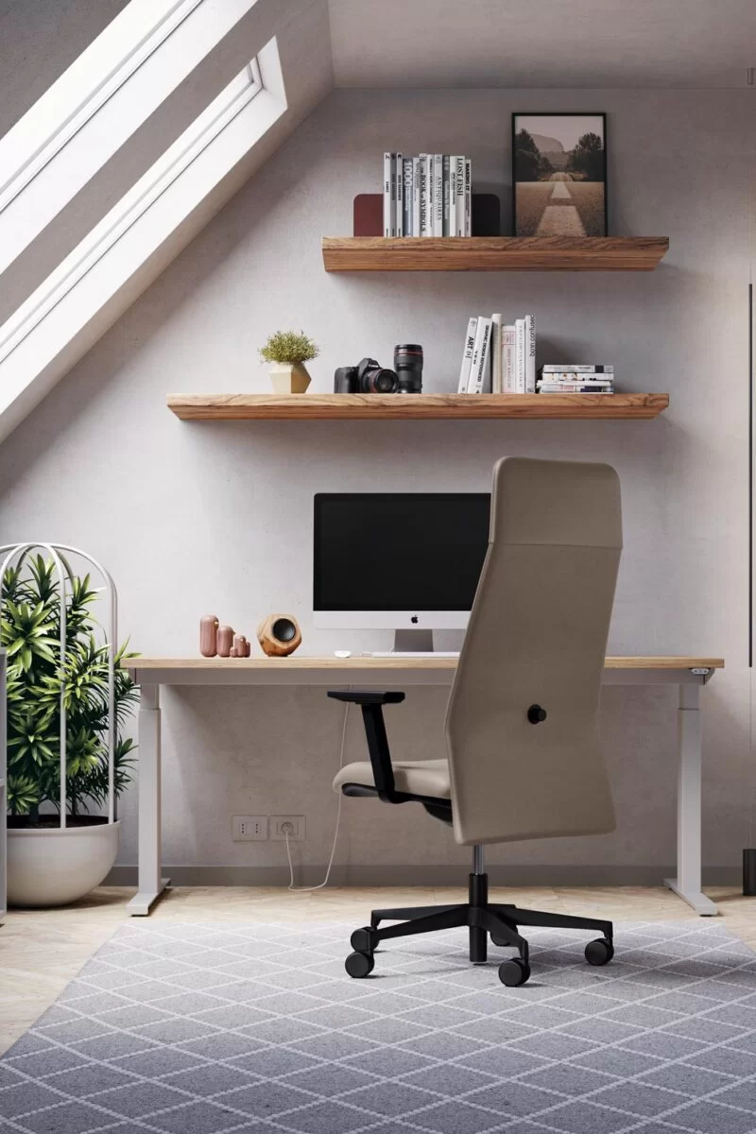
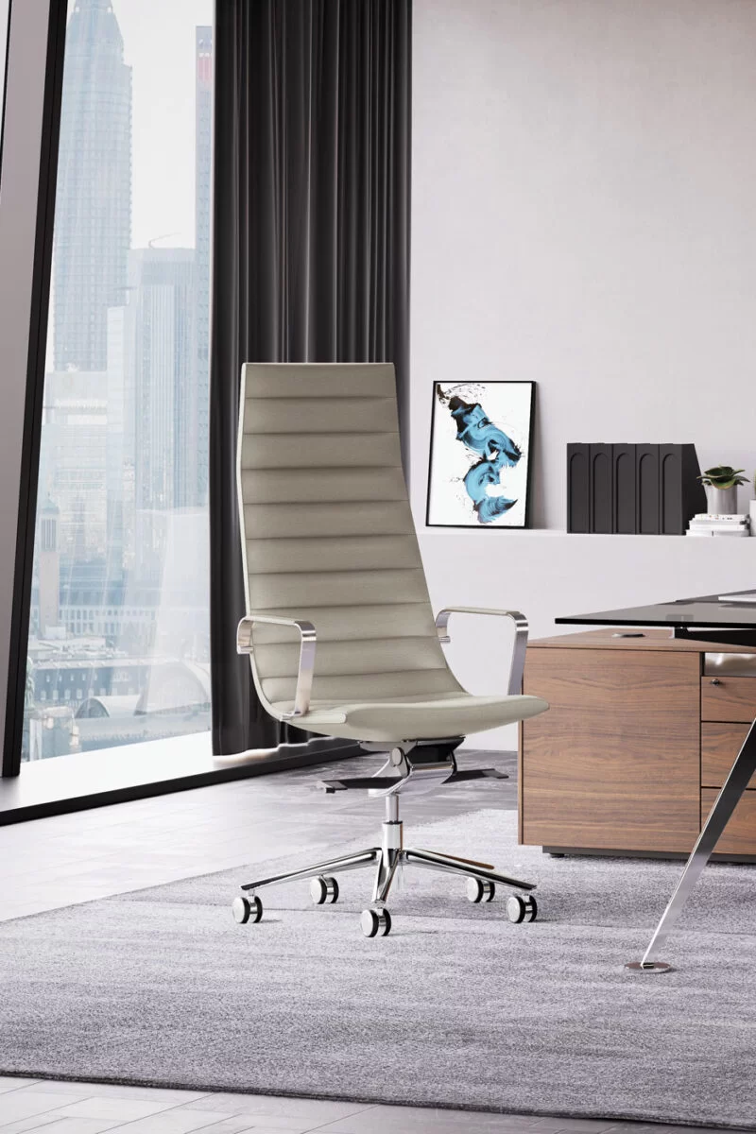
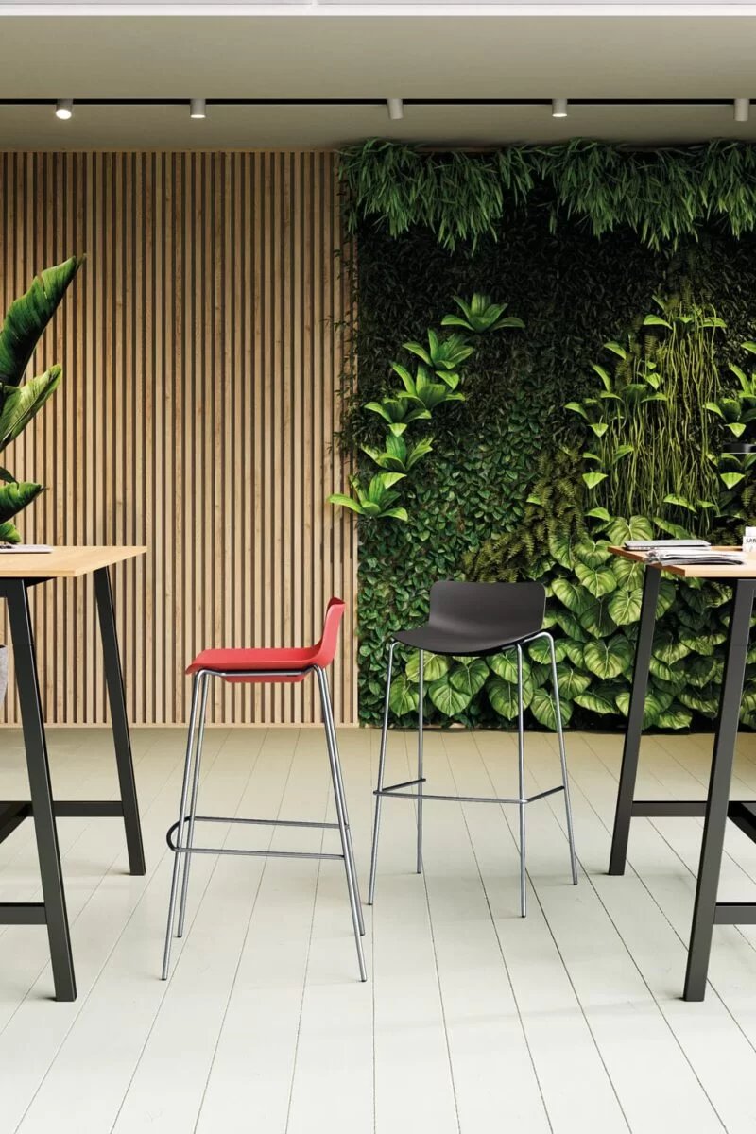
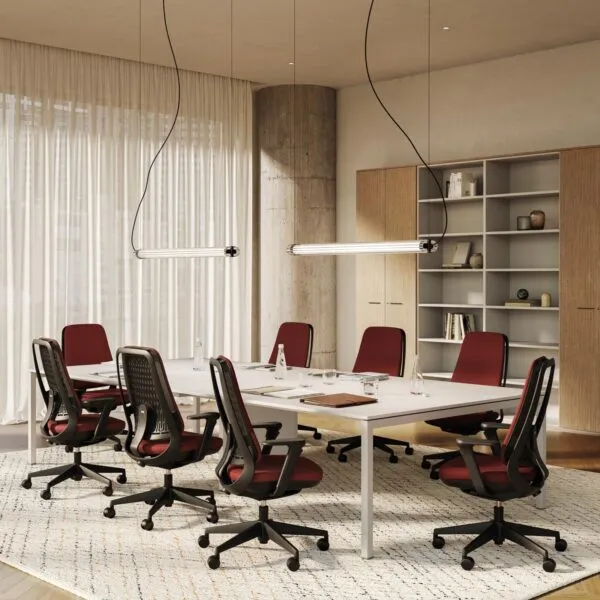
Seating is chosen on how long meetings last and on how many jobs the room does. Mesh backs breathe and support through long sessions; stackable chairs matter where the room also hosts training or assemblies; a cantilever base lets people move closer to the table without standing up. The range is in office chairs and stools, with task and meeting seating for everyday use and executive seating for the chair’s position and for board rooms.
Acoustics and privacy: two different problems
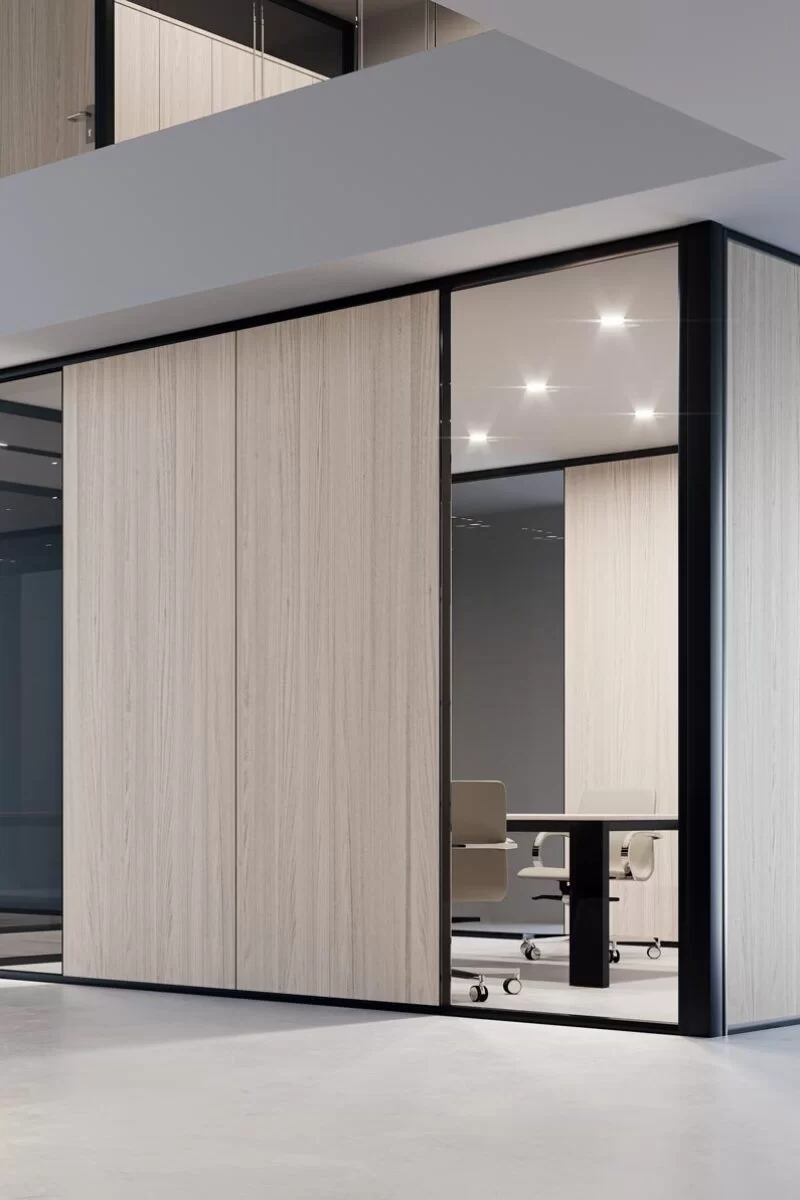
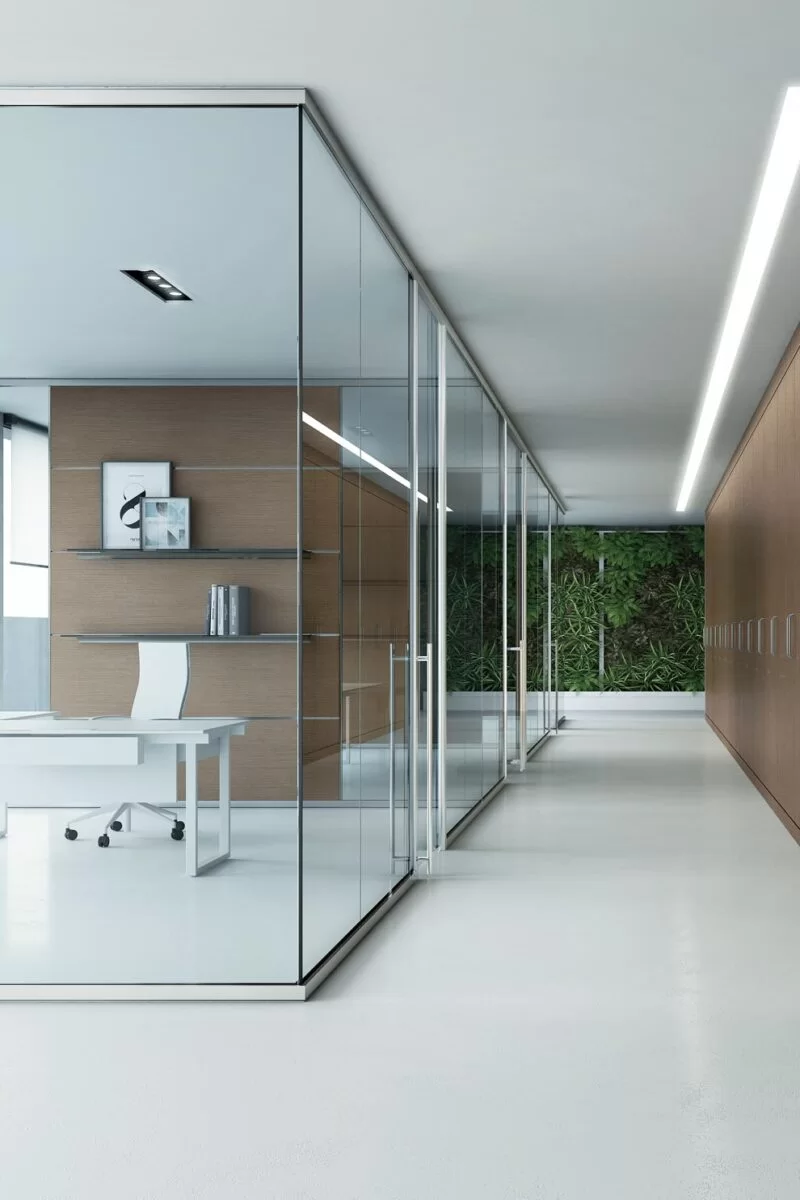
This is where meeting rooms are most often handed over unfinished. Sound leaving the room is held back by double glazing with an air gap, perimeter seals and a sealed junction at the ceiling. Sound bouncing around inside the room is reduced by absorbent surfaces — for example in the opaque modules of the partition walls. They are not the same specification: insulating without absorbing produces a confidential room that is exhausting to sit in, because reverberation reads as fatigue and by late afternoon people understand less and talk louder. Specify both.
Storage, screens and the rest of the room
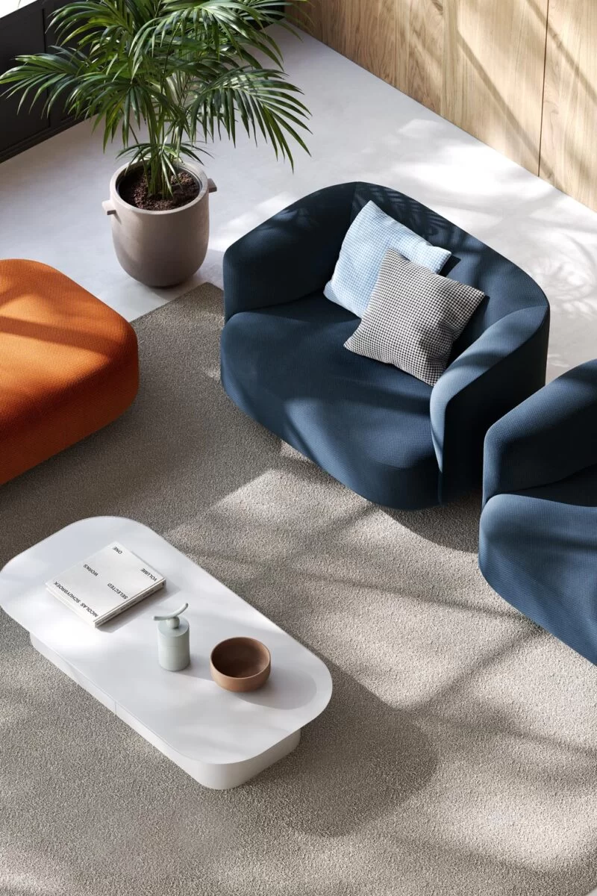
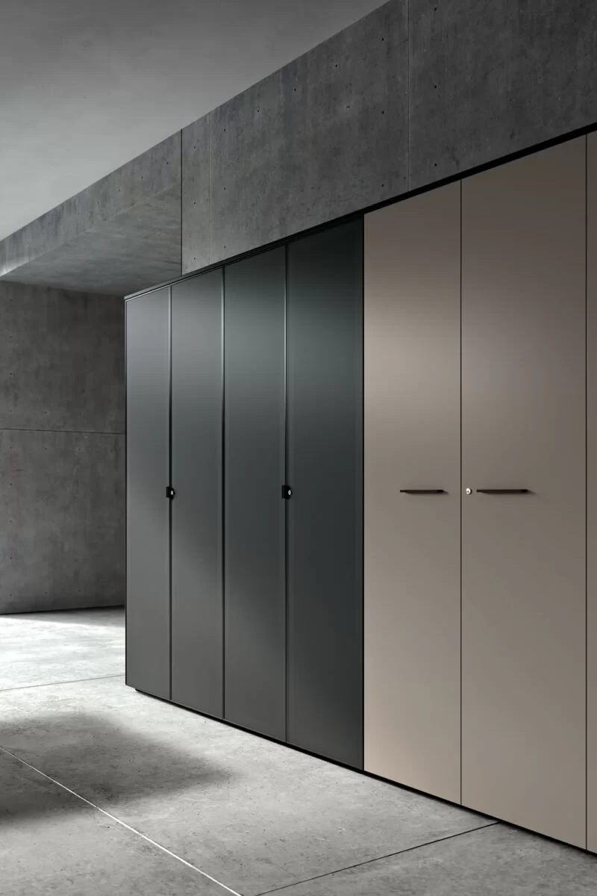
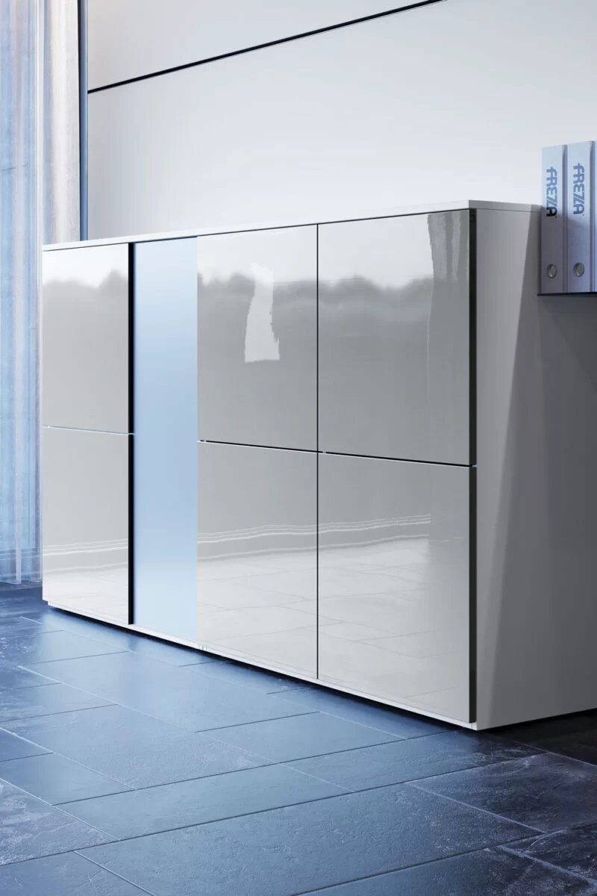
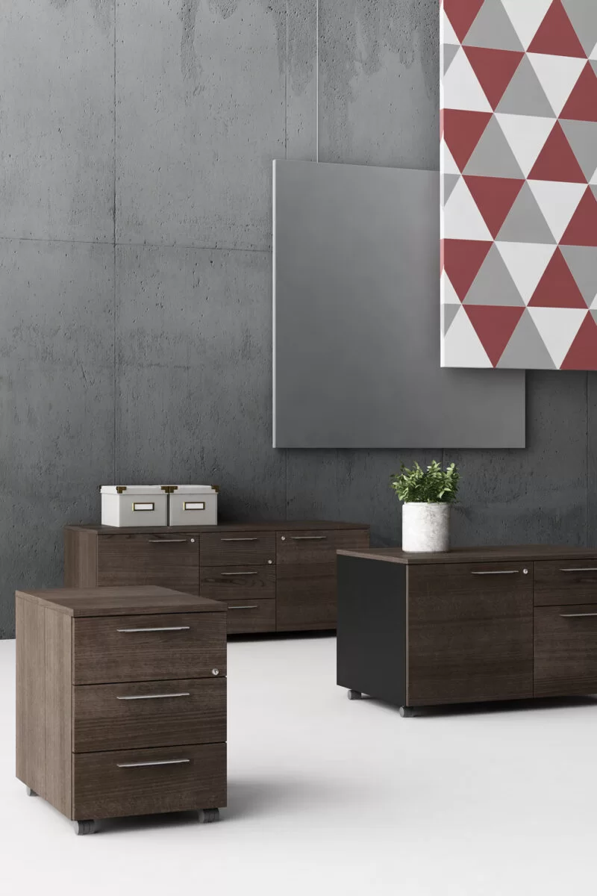
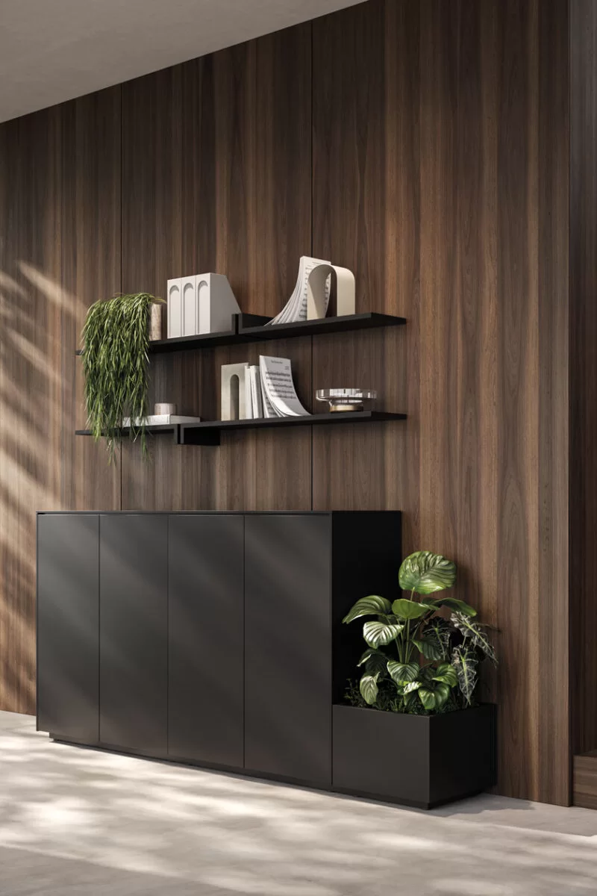
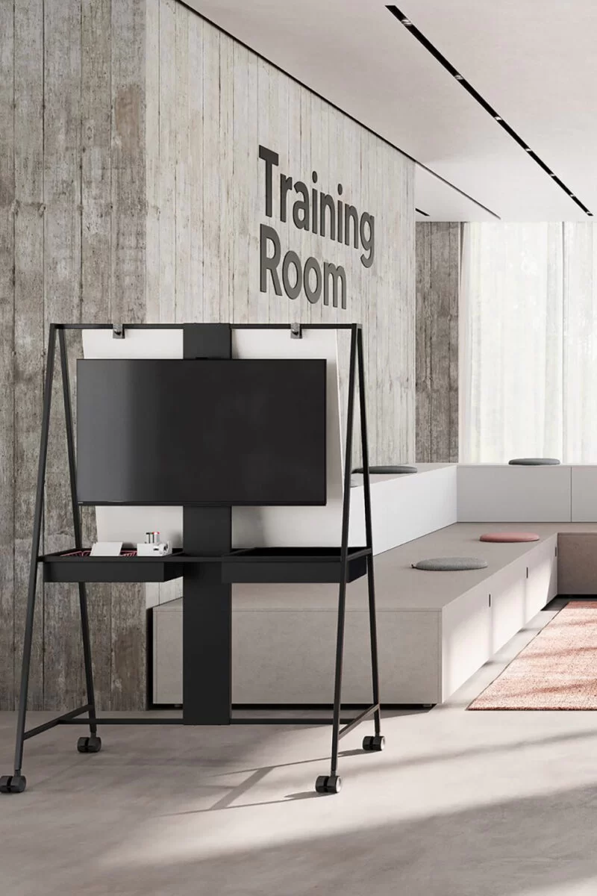
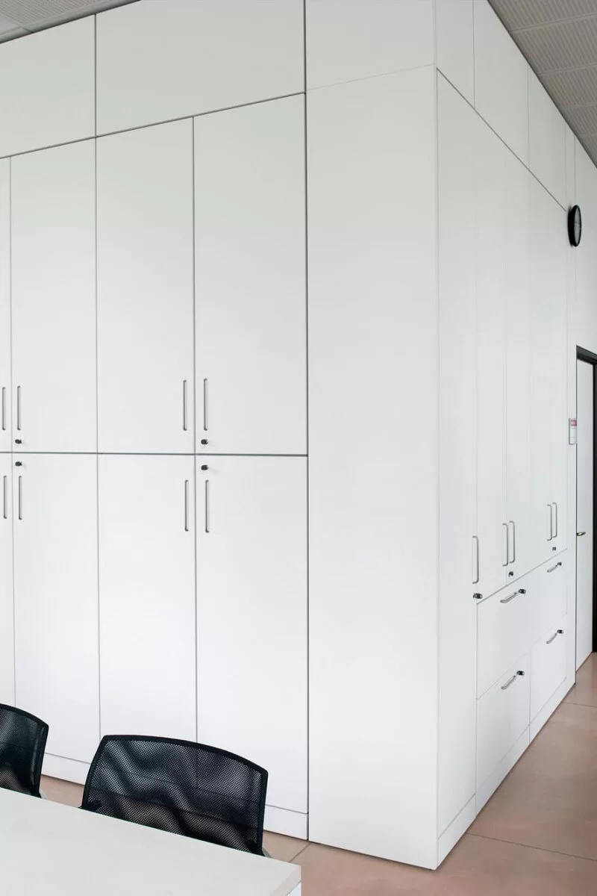
A meeting room that works has somewhere to put things: sideboards below the screen for cables and presentation material, cabinets for documentation that stays in the room, and equipped walls where the storage belongs inside the division rather than against it. Coffee tables earn their place in rooms that also host informal meetings.
Meeting pods for the open plan
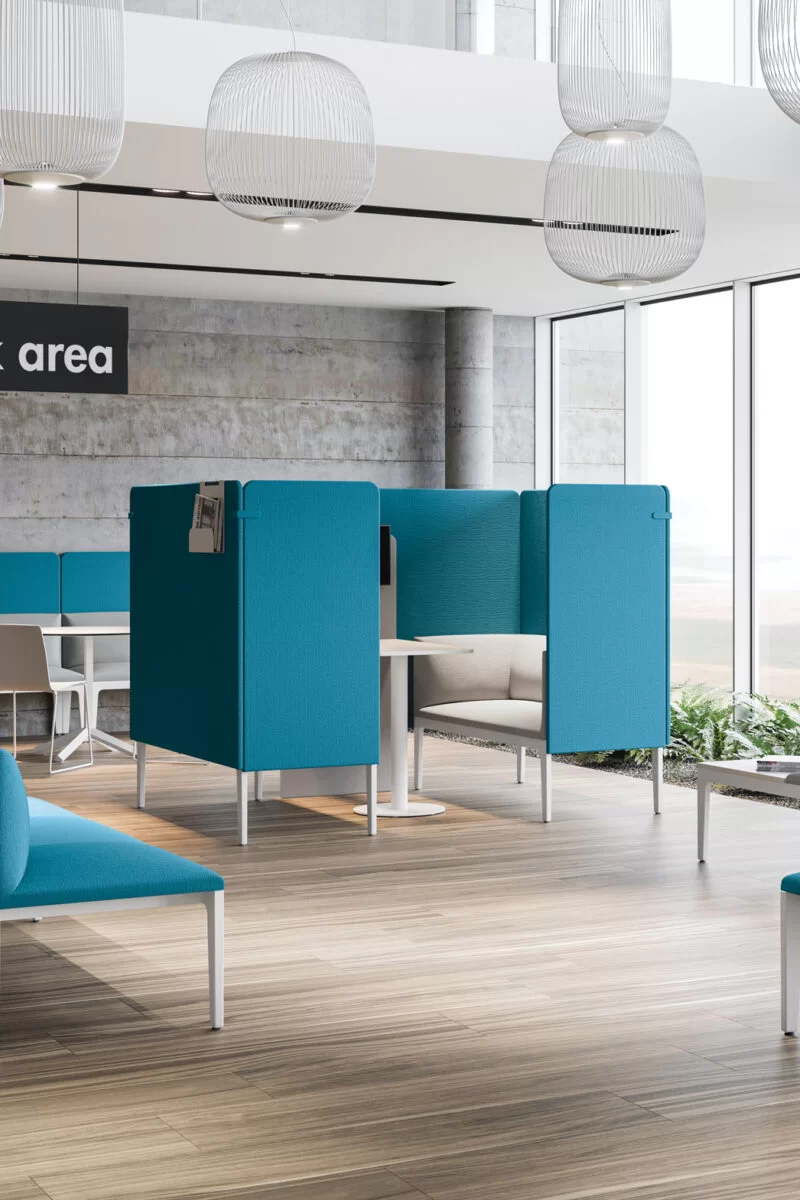
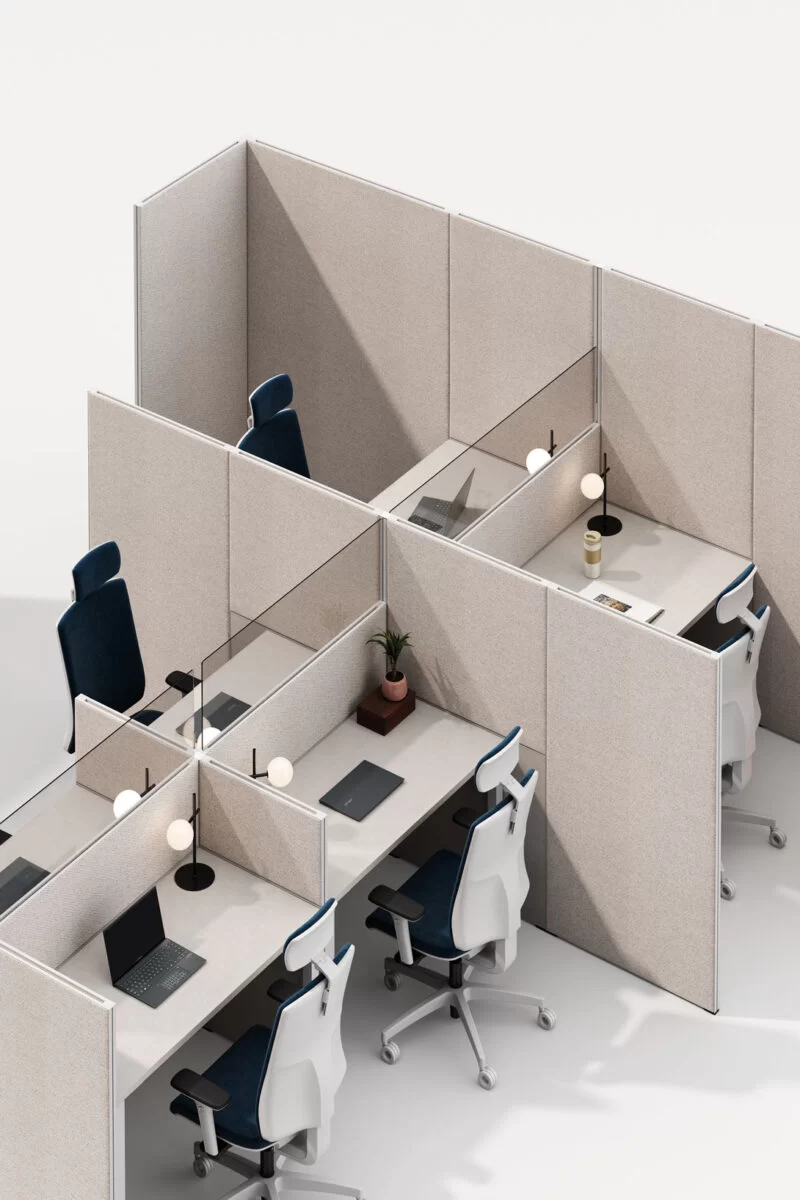
Where there is no room to build one, an acoustic pod creates the meeting space inside the open plan: it is freestanding, needs no fixing to the structure and can be relocated when the floor is reorganised. The office pods cover sizes from the two-person call booth to the four to six-seat meeting pod.
From the floor plan to installation
Frezza supports the design practice in checking footprints, circulation, acoustics and services integration before the project reaches site, and follows the supply from the site survey through to installation with its own technicians. Catalogues, technical data sheets and DWG files are available for every collection, with the footprints ready to be dropped straight into the plan.
How much floor area does a meeting room need?
It is calculated on the number of seats: roughly 2 m² per person in rooms up to ten seats, 1.5 m² above twenty. To that, add 900-1000 mm between the table edge and the wall for circulation, rising to 1200 mm where a cupboard or an equipped wall opens behind the chairs. A twelve-seat room under 24 m² will feel tight in use.
Which table shape should I choose?
It depends on how people talk in that room. A rectangle has a head and therefore a hierarchy: boardroom and negotiation. Oval and barrel shapes improve sightlines between people on the long sides, which helps when projecting. A round table removes the hierarchy and suits group work, but beyond eight seats it becomes too wide to talk across.
How do you deal with meeting room acoustics?
By separating two problems. Sound leaving the room is held back with double glazing, perimeter seals and a sealed junction at the ceiling. Sound reverberating inside the room is reduced with absorbent surfaces, for instance in the opaque modules of the partition walls. Insulating without absorbing gives a confidential room that is tiring to use: both are needed.
How is power and data handled at the table?
With cable routes and power modules integrated into the table top, specified at design stage rather than added later. The number of powered positions, the location of the drops and the route to the wall or floor box all need defining up front. A missing socket becomes a trailing lead for the life of the room.
Does Frezza support the design as well as supplying the furniture?
The technical department supports the design practice in checking footprints, circulation, acoustics and services integration before the project reaches site, and Frezza follows the supply from survey to installation with its own technicians. Catalogues, technical data sheets and DWG files for every collection are available for the project documentation.

Discover more
Close


 Back to top