











Fill out the form below to request information. One of our consultants will contact you as soon as possible.
Office glass partitions
← All products


 Reset filters
Filter label
Reset filters
Filter label
 Reset
Reset
See all
Partition walls
Equipped walls
Partition panels
Reset filters Filter label
Filters
Product Subcategories 
- Partition walls
- Equipped walls
- Partition panels
Product categories
- Armchairs and sofas
- Desks and tables
- Chairs and stools
- Storage
- Furniture accessories
- Reception desks
- Partition walls
Intended use
- Operative office
- Executive office
Reset
K82 – partition wall
Partition walls
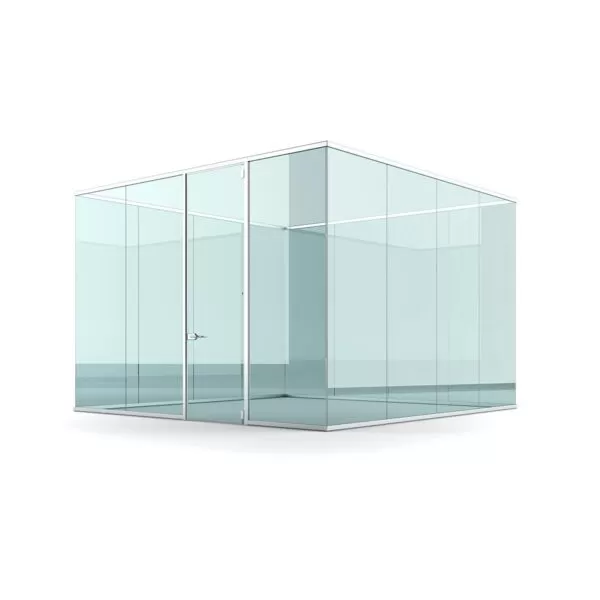
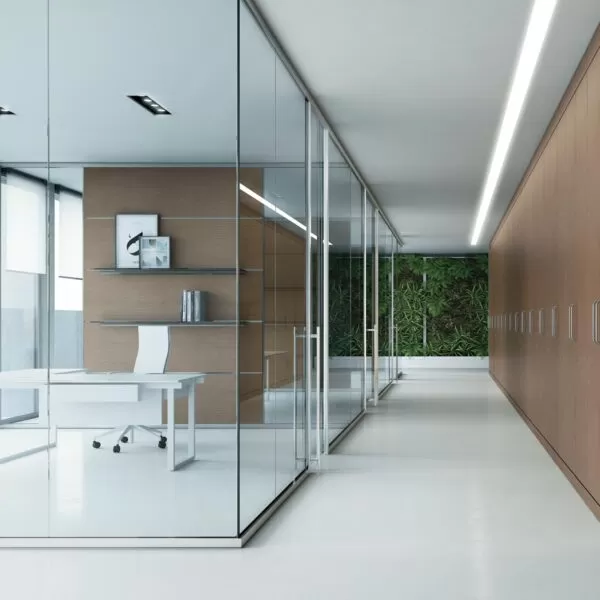
K35 – partition wall
Partition walls
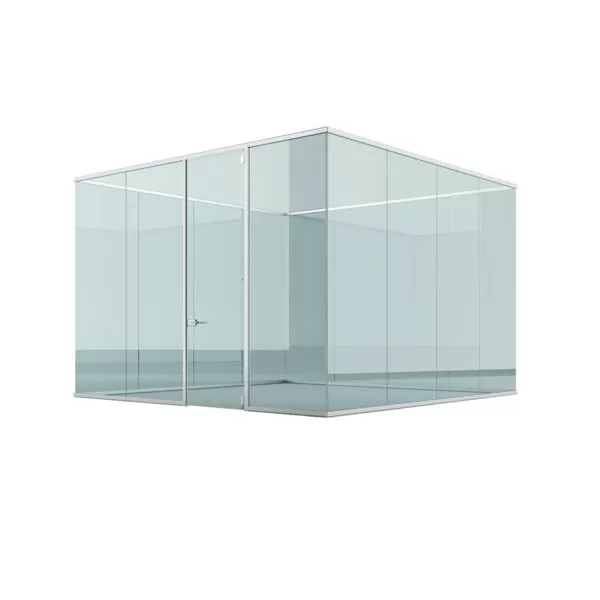
K Evo partition walls
Partition walls
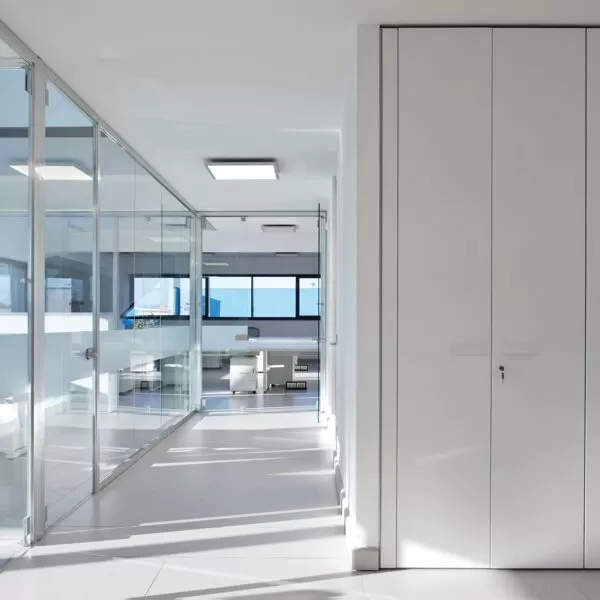
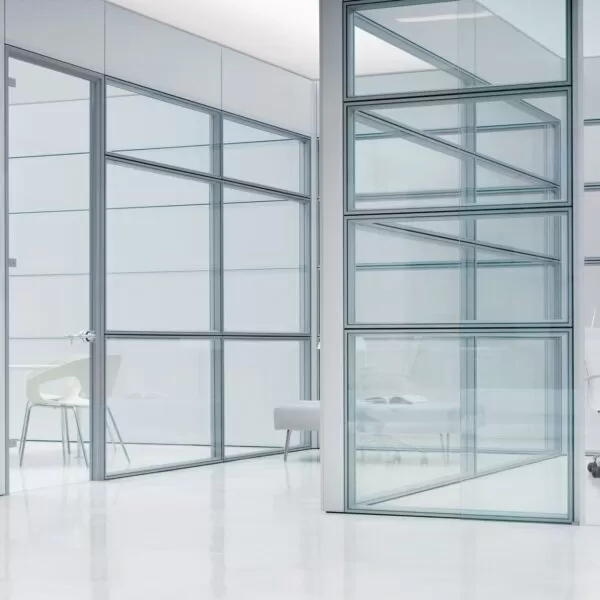
Areaplan Spazio – partition wall
Partition walls
Office glass partitions that carry daylight through the whole floor plan
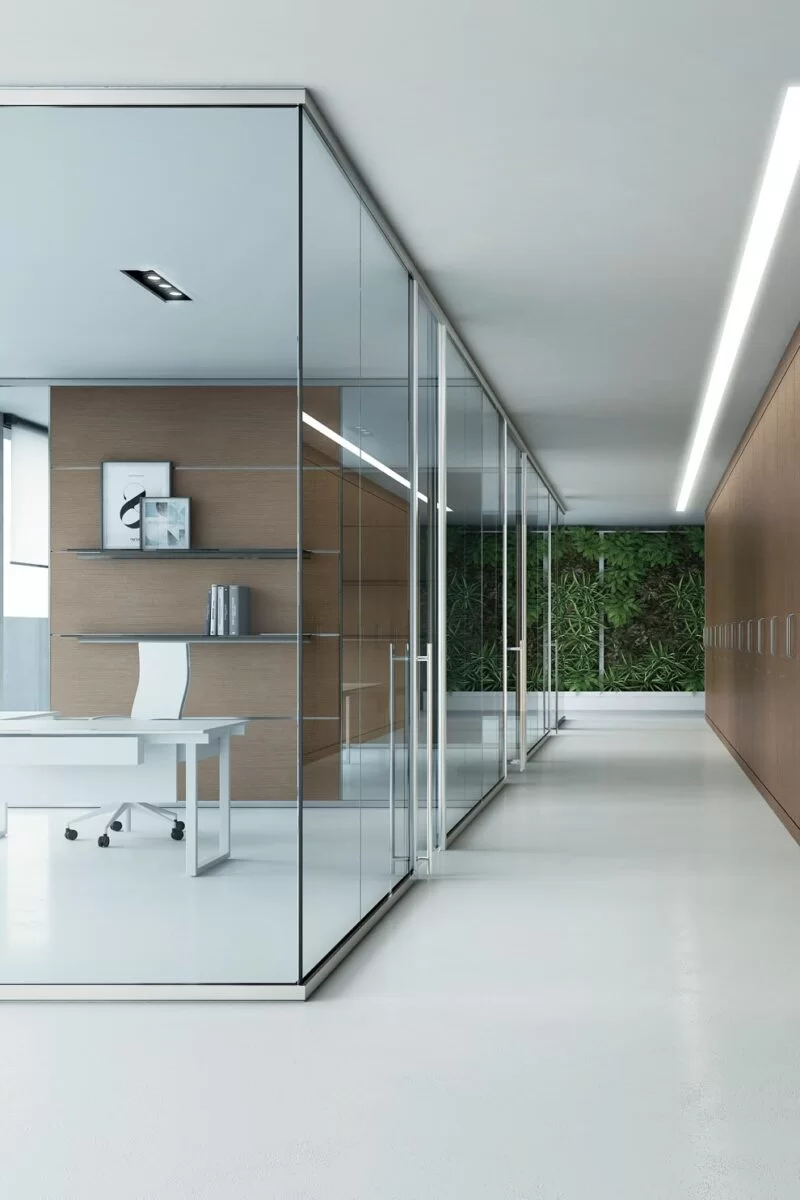
Office glass partitions divide a floor plan without darkening it. A glazed system closes a meeting room or an executive office while keeping the daylight, the sightlines and the perceived depth of the open plan intact — which is why it has become the default choice in contemporary fit-outs, and why building regulations on daylight and wellbeing increasingly push in the same direction. Frezza produces glazed systems in single and double glazing, with aluminium or wood profiles, in heights up to full ceiling.
Single-glazed systems: the thinnest possible division
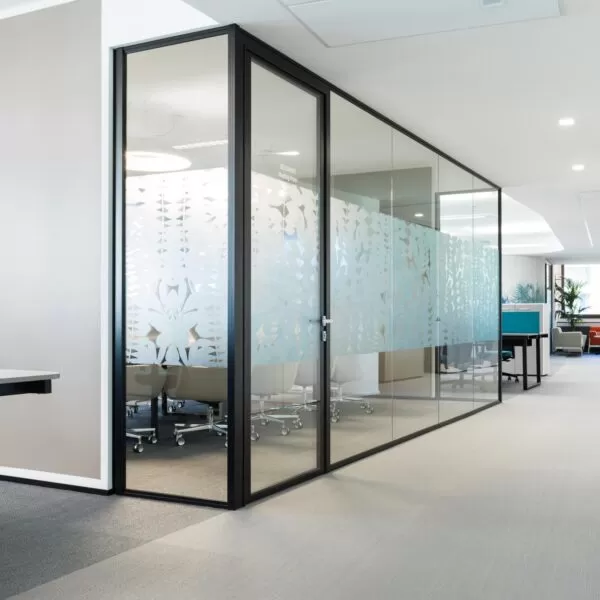
Where the requirement is visual separation rather than acoustic isolation, a single-glazed partition gives the lightest result. The K35 system runs a single pane between slim vertical profiles, with butt-jointed glass where the design calls for an uninterrupted surface. The K Evo system is the freestanding version: it stands on its own feet with no fixing to the slab or the ceiling, so it can be installed in a leased space and taken away at the end of the lease.
Double-glazed acoustic partitions: privacy without losing the light
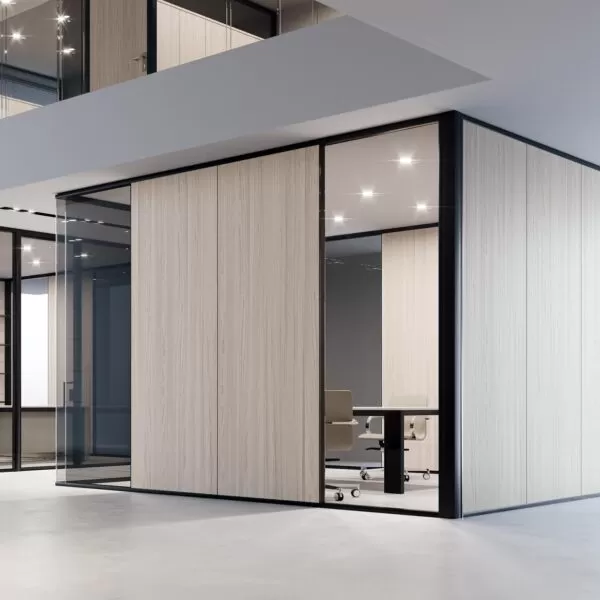
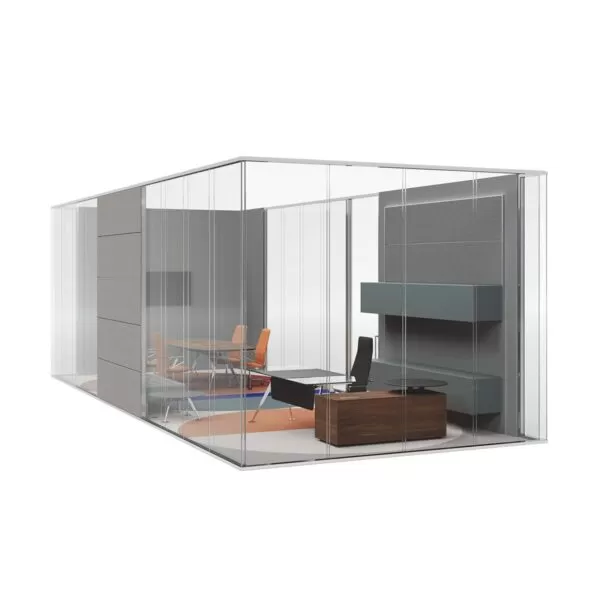
When conversations must not carry — HR, legal, management, consultation rooms — the specification moves to double glazing with an air gap, perimeter seals and, where needed, opaque modules in the lower part of the wall. The K82 system combines glass and wood for exactly this case, and the acoustic values for each configuration are stated on the technical data sheet rather than quoted as a single headline figure, because they depend on the glazing, the seals and the junction with the ceiling.
Doors, glass types and finishes
Each system takes hinged, pivot or sliding doors, flush with the glazed surface and with the same profile as the wall. The glass can be specified clear, satin-etched, back-painted or filmed, with toughened or laminated safety glass according to the position and the height of the wall; the type and thickness used in each configuration are stated on the data sheet. Profiles are available in anodised and painted aluminium or in the wood finishes of the Frezza range, so the partition reads as part of the furniture rather than as building work.
Specification, drawings and site survey
Glazed partitions are measured on the building, not on a catalogue size: a few millimetres out of plumb in a wall or a slab changes the cutting list. Frezza carries out the site survey and the installation with its own technicians, and supplies technical data sheets and CAD files for the design stage, so that what is drawn and what is installed correspond.
Opaque, equipped and modular alternatives
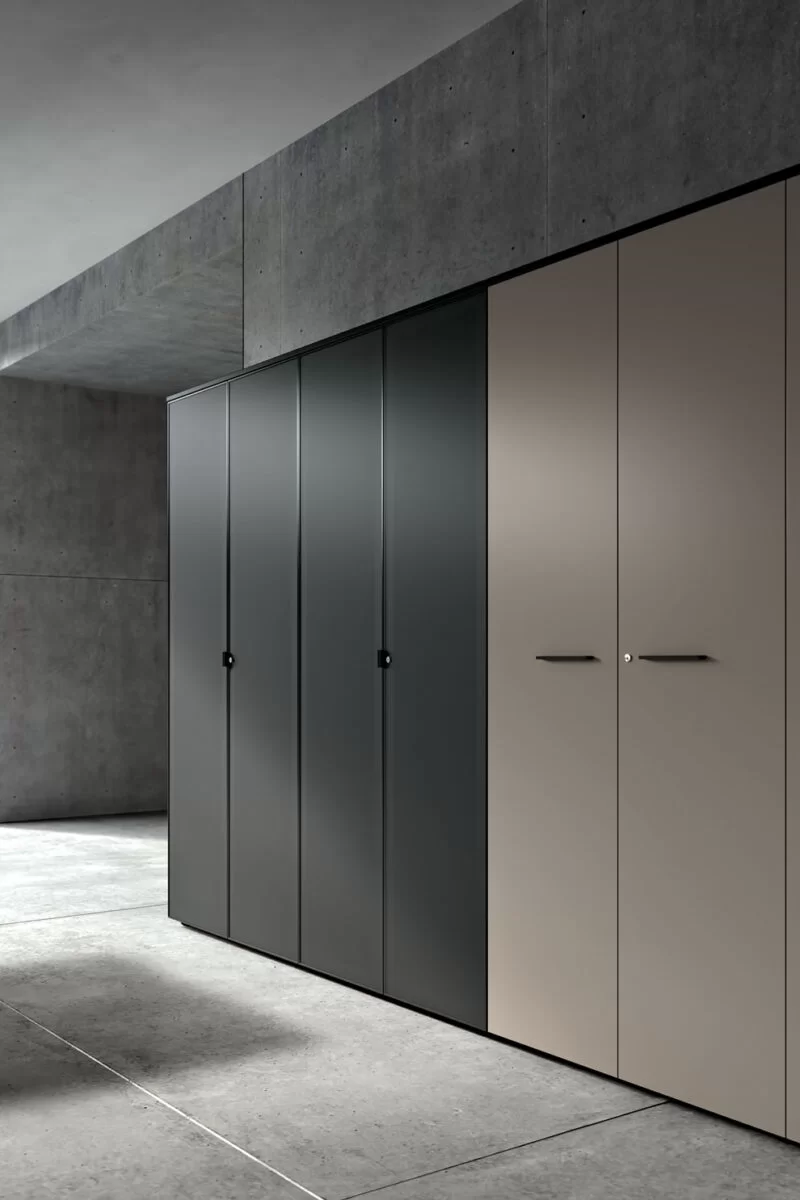
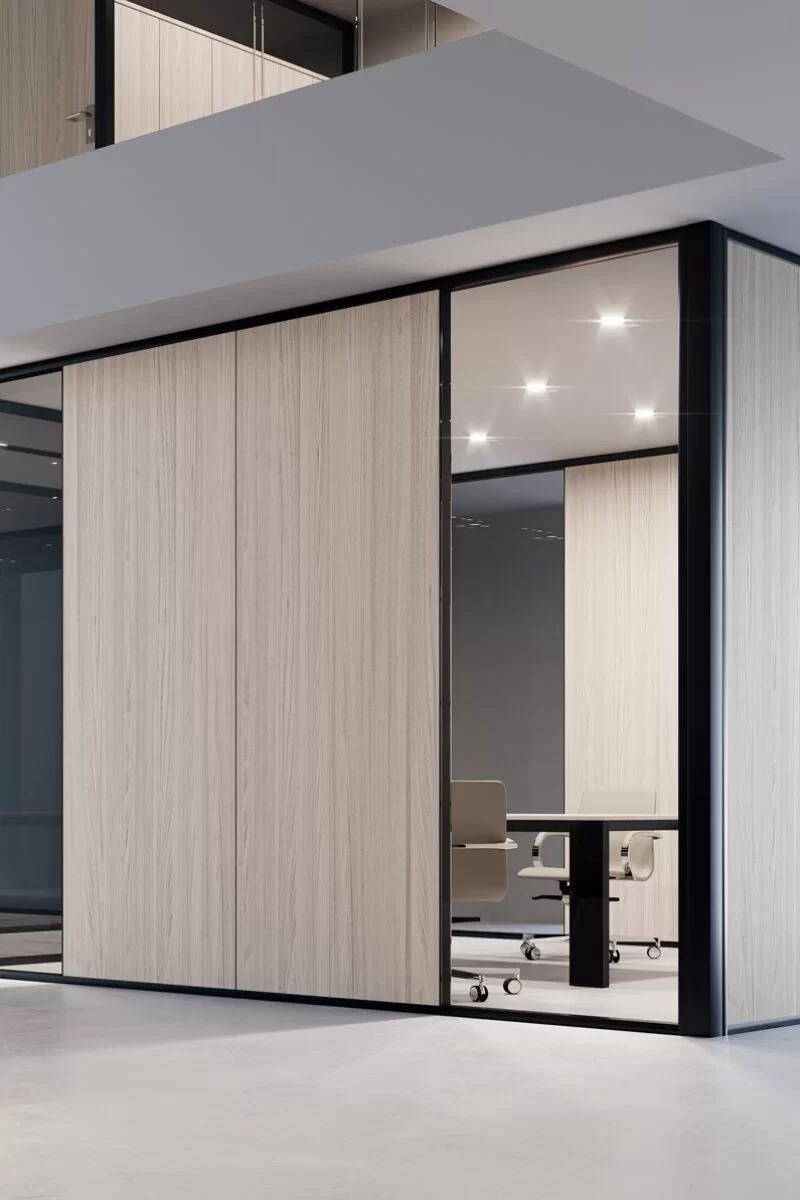
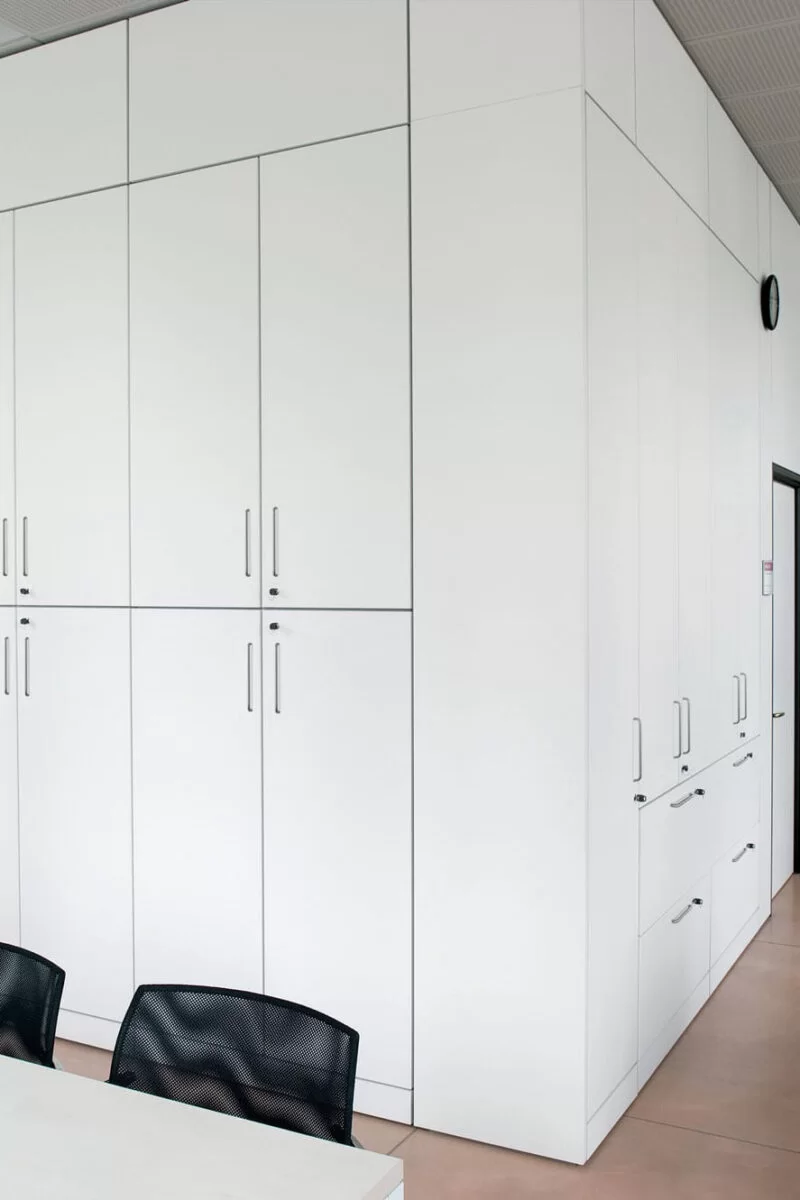
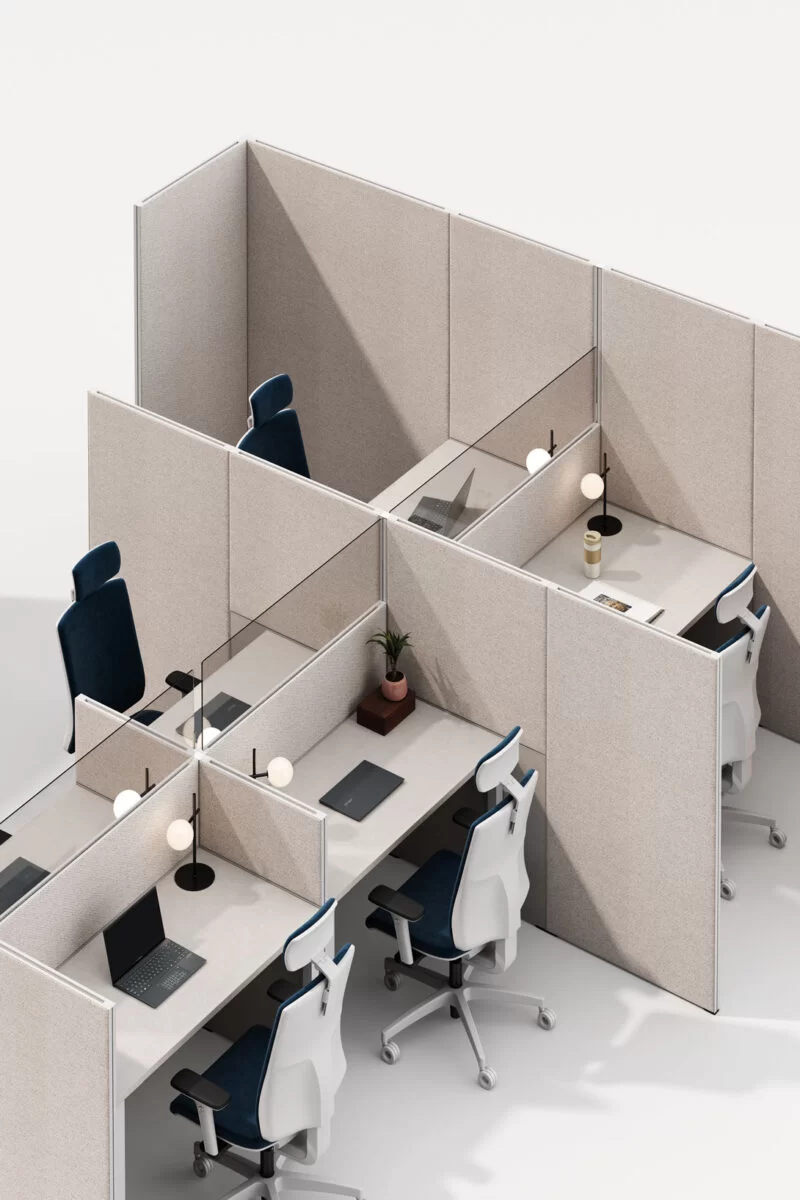
Where privacy comes before light, the same systems are available with opaque panels in melamine or wood: the full range is in the office partition walls category. If the wall also has to store, the equipped walls integrate shelving and archive modules into the partition itself, while screens and desk-height dividers sit in the modular walls and partition panels category.

Discover more
Close
Office glass partitions: frequently asked questions
How much sound insulation does a glass office partition provide?


It depends entirely on the configuration. A single pane gives visual separation with limited acoustic benefit. A double-glazed system with an air gap, perimeter seals and a sealed junction at the ceiling performs considerably better, and adding opaque modules in the lower section improves it further. The certified value for each configuration is stated on the technical data sheet of the system.
Can a glass partition be installed without fixing it to the ceiling or the floor?
Yes. The K Evo system is freestanding: it stands on its own base with no connection to the structure, which makes it suitable for leased premises, listed buildings or any situation where the shell must not be drilled. Full-height systems like K35 and K82 are fixed to top and bottom tracks, which can themselves be removed without damage.
What type of glass is used, and is it safe?
Toughened or laminated safety glass, specified according to the height and the position of the wall. The glass can be clear, satin-etched, back-painted or filmed. The exact type and thickness used in each configuration are stated on the data sheet of the individual system.
Can doors be integrated into a glazed partition?
Yes. Hinged, pivot and sliding doors are available, flush with the glazed surface and framed in the same profile as the wall, so the opening does not interrupt the line of the partition. Glazed and opaque door leaves can be combined along the same run.
Can a glass partition be moved if the layout changes?
Yes. The systems are dry-assembled and demountable: a layout can be reconfigured without demolition and the components can be reinstalled in a different position or a different building. This is the main practical difference between a partition system and a plasterboard wall.


 Back to top