













Fill out the form below to request information. One of our consultants will contact you as soon as possible.
Office partition walls
← All products


 Reset filters
Filter label
Reset filters
Filter label
 Reset
Reset
See all
Partition walls
Equipped walls
Partition panels
Reset filters Filter label
Filters
Product Subcategories 
- Partition walls
- Equipped walls
- Partition panels
Product categories
- Armchairs and sofas
- Desks and tables
- Chairs and stools
- Storage
- Furniture accessories
- Reception desks
- Partition walls
Intended use
- Operative office
- Executive office
Designer
- S.I. Design
Reset


Pal 82
Partition walls


Pal 38
Partition walls


Pal Room
Partition walls


Pal Spina
Furniture accessories
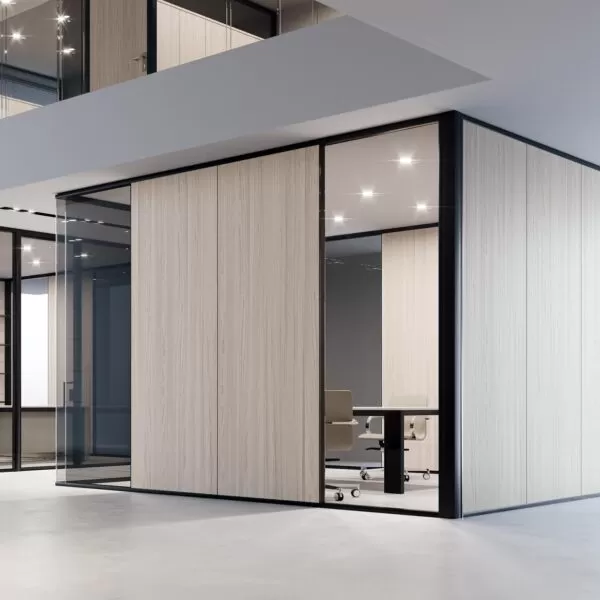
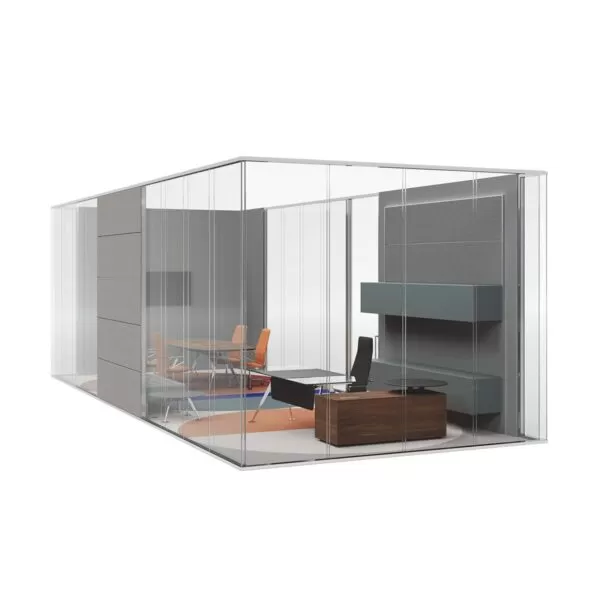
K82 – partition wall
Partition walls
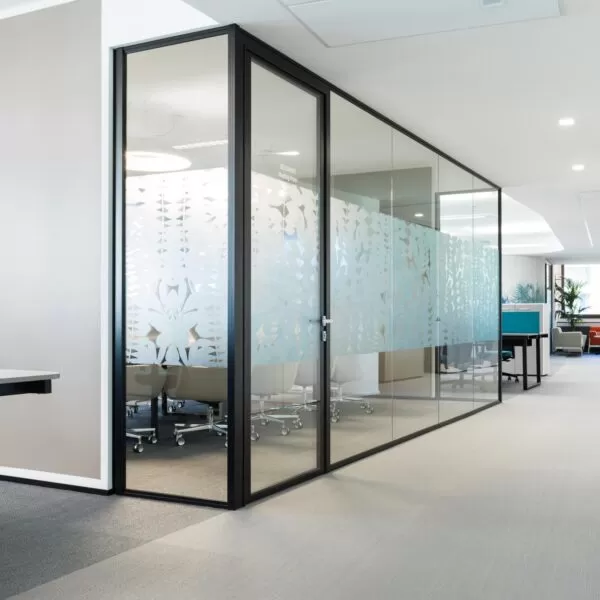
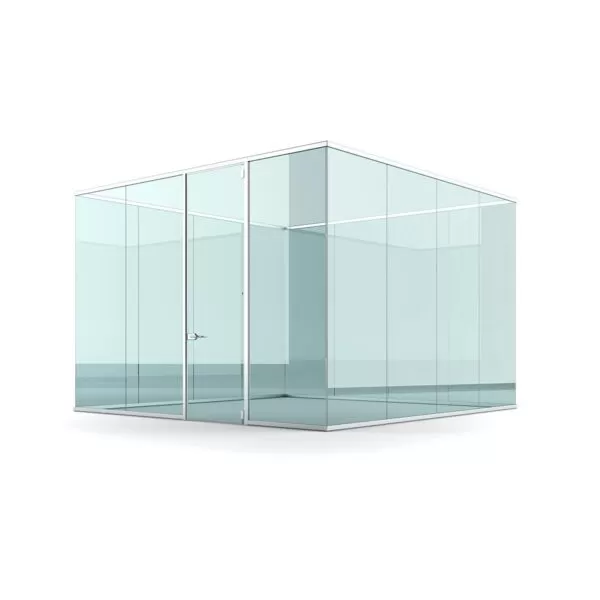
K35 – partition wall
Partition walls
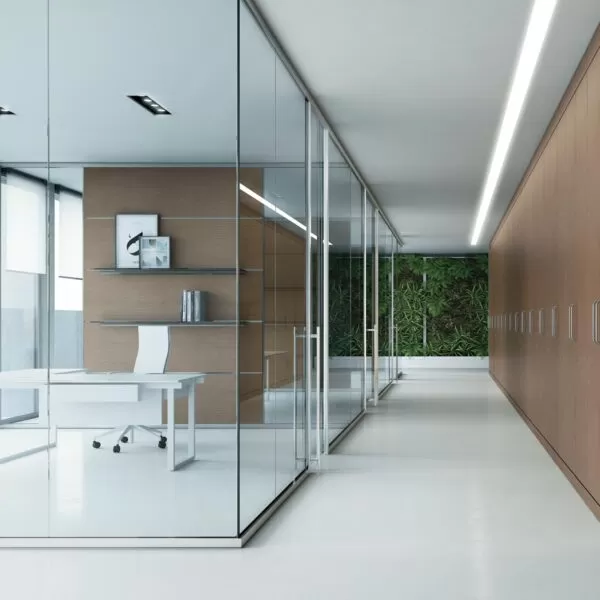
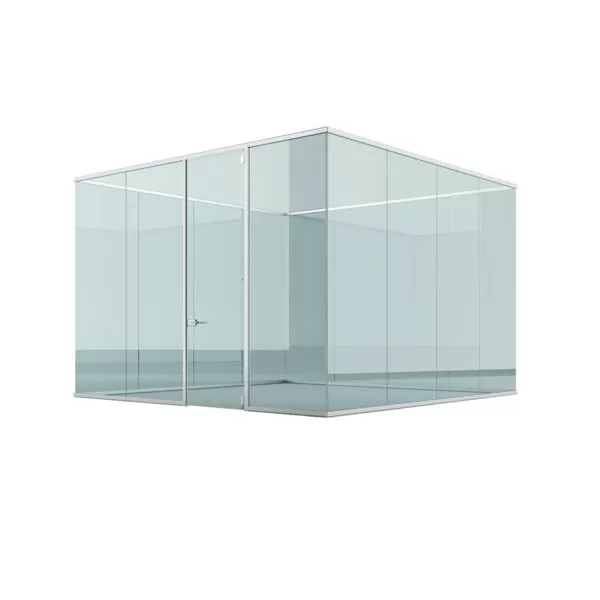
K Evo partition walls
Partition walls
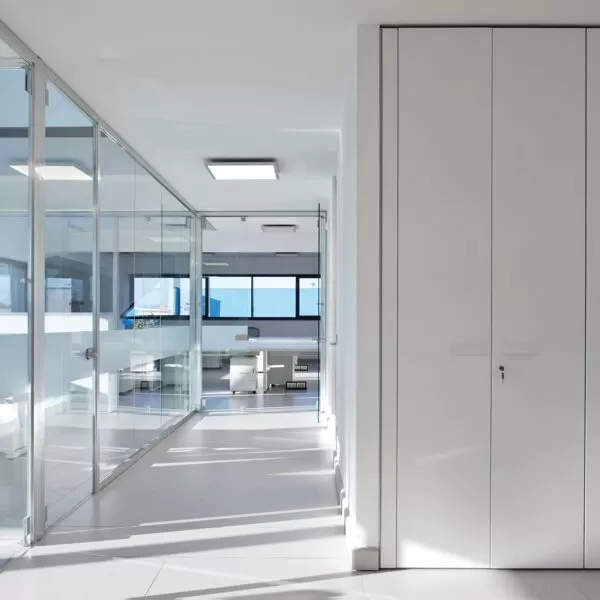
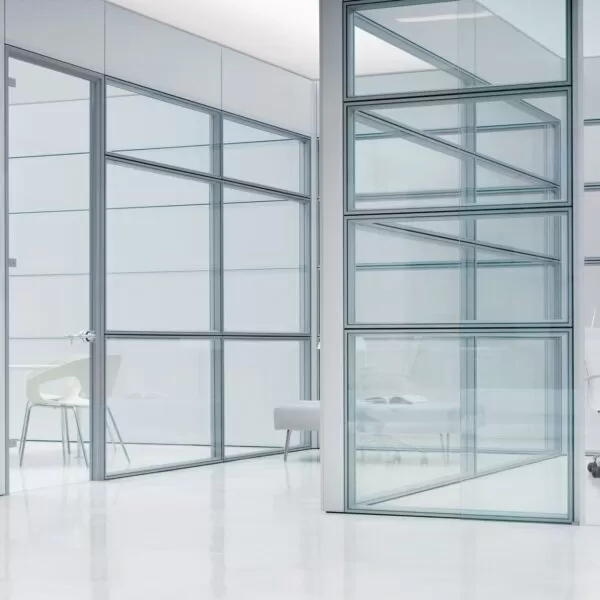
Areaplan Spazio – partition wall
Partition walls
Office partition walls: three systems to divide, to store and to reconfigure
Frezza’s office partition walls are dry-assembled systems that divide a floor plan without building it. They arrive as components, are fixed only to top and bottom tracks, and can be taken apart and reinstalled when the layout changes — which is the practical difference between a partition system and a plasterboard wall, and the reason specifiers choose them for spaces that will not stay the same for ten years. The range covers three families: glazed partitions, equipped walls with integrated storage, and modular panels at desk or screen height.
Glazed partitions: dividing without losing the daylight
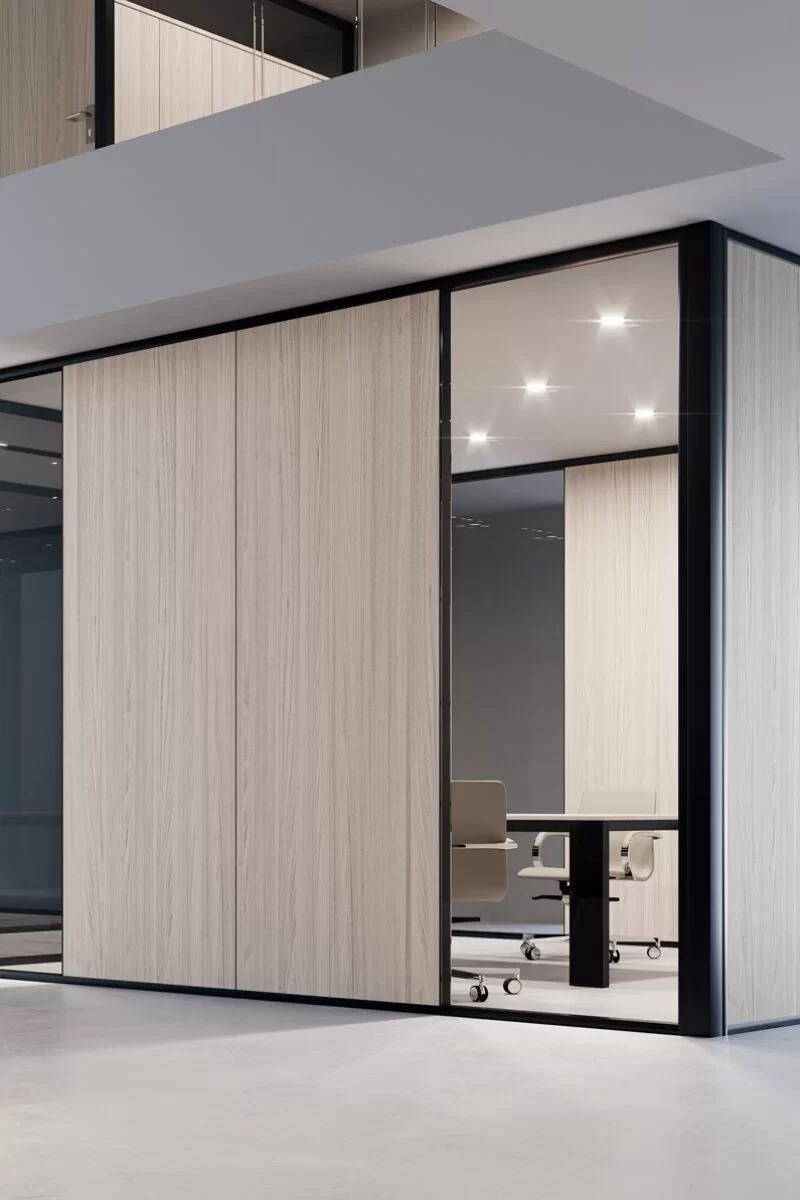
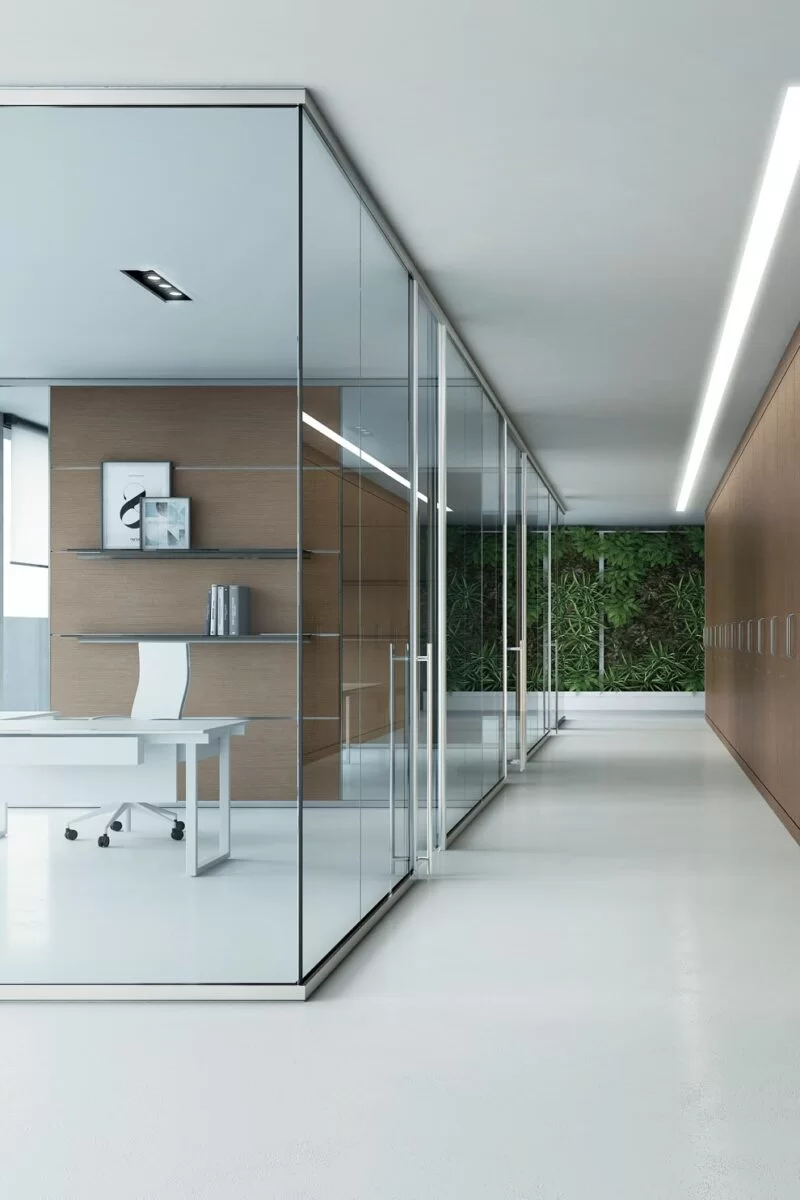
A glazed system closes a meeting room or an executive office while keeping daylight and sightlines across the plan. Single glazing gives the thinnest division; double glazing with an air gap and perimeter seals is the specification when conversations must not carry. The full range, with glass types, doors and profiles, is in the office glass partitions category, built on the K35, K Evo and K82 systems.
Equipped walls: storage built into the partition
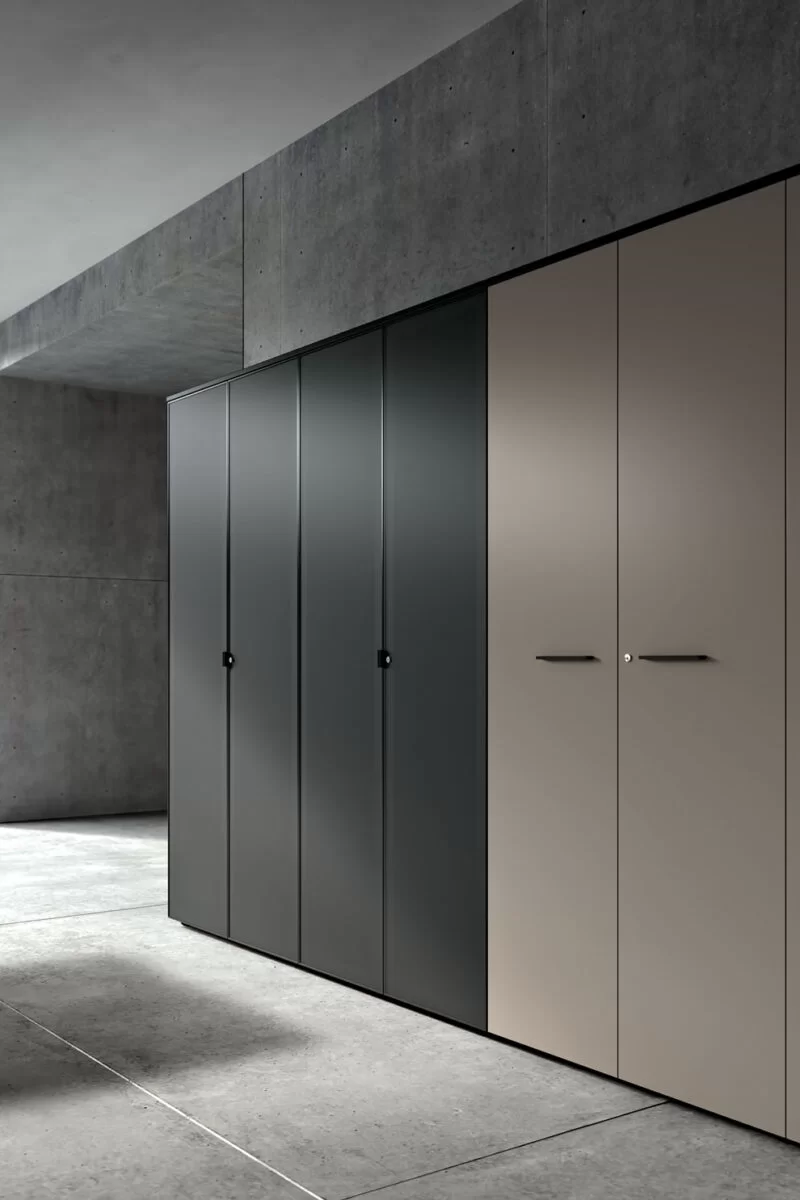
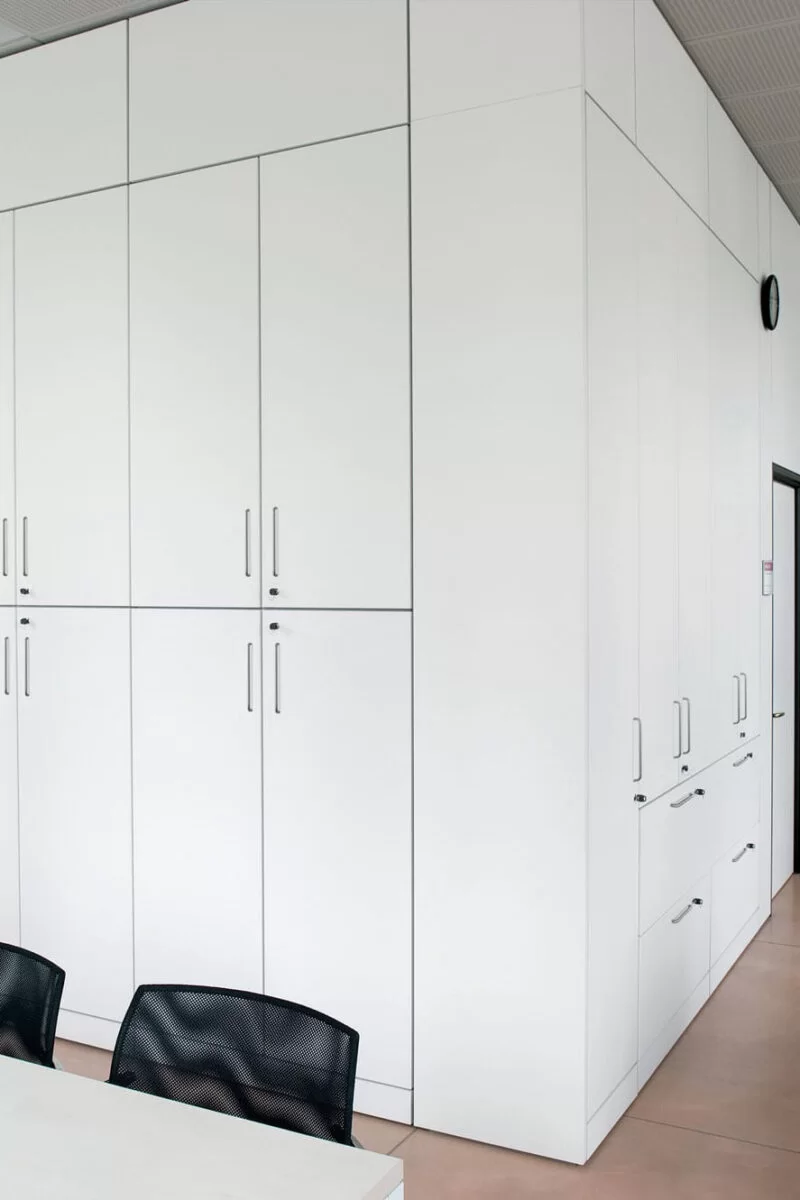
Where the wall also has to hold what the room needs, the structure carries shelving, doors and archive modules, so no free-standing cabinet is required along the perimeter and the floor area is recovered. The Areaplan Spazio system can present open shelving on one side and closed archive units on the other within the same wall. Compositions and depths are in the equipped walls category.
Modular walls and partition panels for open plan
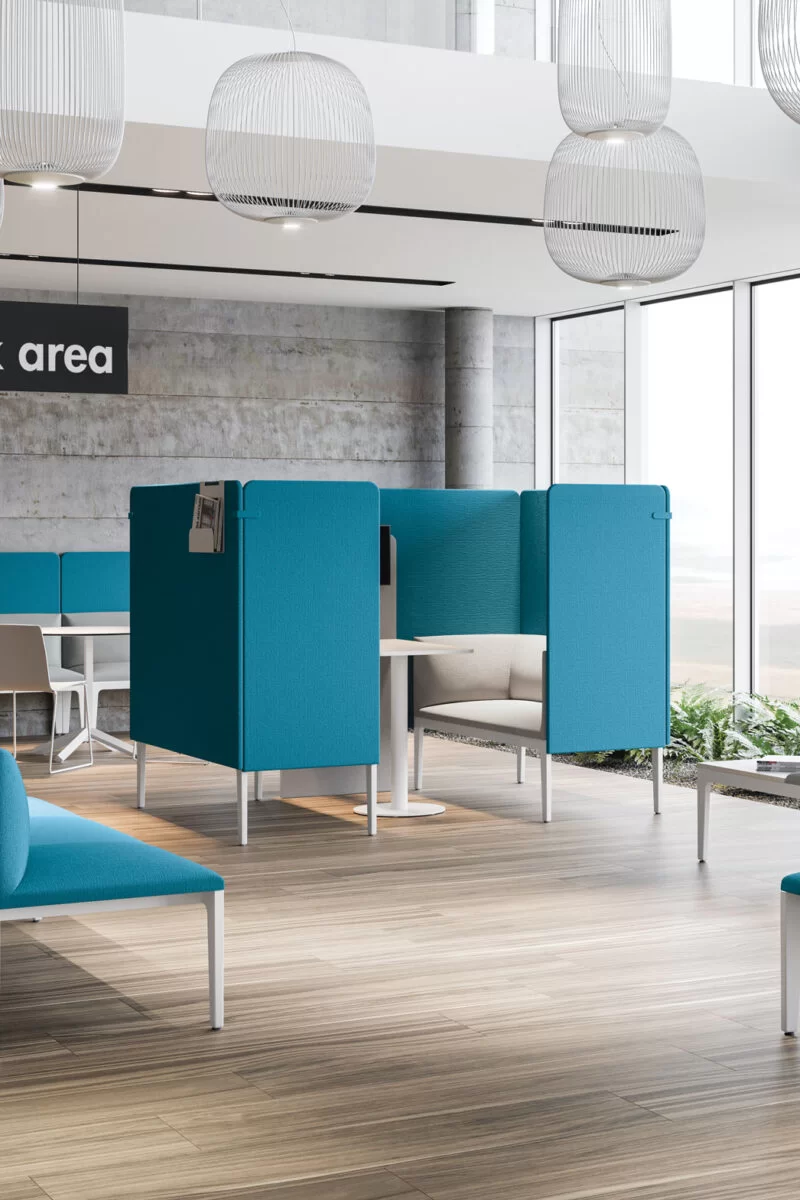
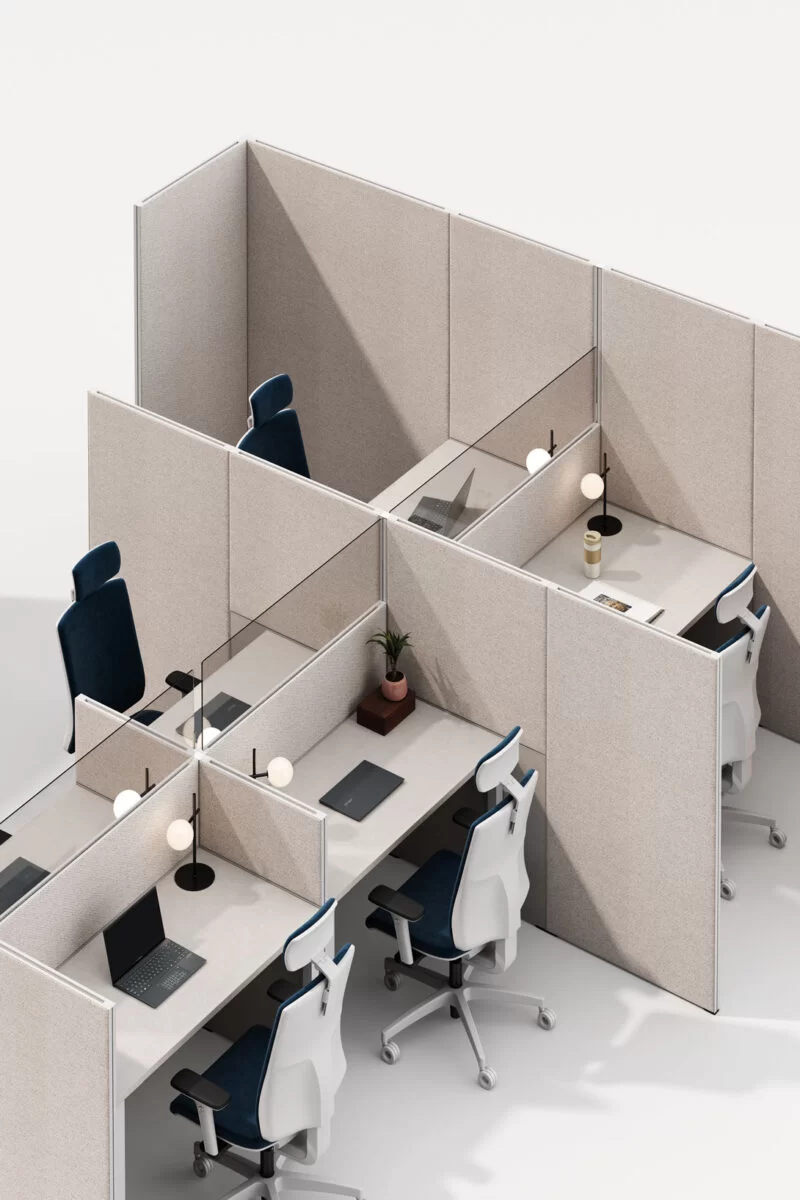
Not every division needs to reach the ceiling. Screens between facing desks, freestanding panels on castors and desk-height dividers organise an open plan while keeping it open, and can be moved by the people who use them rather than by a fitter. The Pal 82 and Pal 38 systems cover this range, collected in the modular walls and partition panels category.
Demountable systems: what you keep when the layout changes
All three families are demountable. There is no fixing into the slab beyond the tracks, no wet trades and no demolition: a room can be made larger, smaller or glazed over a weekend, and the components come back into use instead of going into a skip. For a tenant this keeps the investment movable at the end of a lease; for a building owner it keeps the shell intact. It also changes how the work is procured, since the partition is supplied and installed as furniture rather than as construction.
Materials, acoustic performance and finishes
Glass, melamine, wood and fabric, in the same finishes as the rest of the Frezza range, so partitions, desks and storage read as one project. Acoustic performance is specified per configuration — glazing type, infill in the opaque modules, perimeter seals and the junction with the ceiling all contribute — and the certified values are stated on the technical data sheet of each system rather than as a single figure for the range.
From survey to installation, with Frezza’s own technicians
Partitions are measured on the building, not on catalogue dimensions. Frezza carries out the site survey and the installation with its own technicians, so what is drawn and what is installed correspond, and supplies technical data sheets and CAD files for every system, ready for the project documentation.

Discover more
Close
Office partition walls: frequently asked questions
What is the difference between a partition system and a plasterboard wall?


A partition system is dry-assembled from components and fixed only to top and bottom tracks, so it can be dismantled and reinstalled without demolition. A plasterboard wall is built in place and has to be demolished to be changed. The system is also supplied and installed as furniture rather than as construction work, which affects both the procurement route and the time on site.
Which type of partition wall should I choose?
It depends on what the wall has to do. Choose glazed partitions when daylight and sightlines matter; equipped walls when the division also has to provide storage; modular panels when the open plan needs organising at desk or screen height rather than closing off. The three families share finishes and can be combined along a single run.
Can office partition walls be moved or reused?
Yes. All Frezza systems are demountable: a layout can be reconfigured without demolition and the components can be reinstalled in a different position or a different building. Freestanding systems such as K Evo and Pal 82 are not fixed to the structure at all.
What acoustic performance can be achieved?
It is a function of the configuration rather than of the range. Double glazing with an air gap, acoustic infill in the opaque modules, perimeter seals and a sealed junction at the ceiling all raise the result. The certified value for each configuration is stated on the technical data sheet of the individual system.
Does Frezza carry out the survey and the installation?
Yes. Frezza follows the project from the site survey to the installation with its own technicians, and supplies technical data sheets and CAD files for the design stage, so the specification, the drawing and the finished wall correspond.


 Back to top