










Fill out the form below to request information. One of our consultants will contact you as soon as possible.
Office reception desks
← All products


 Reset filters
Filter label
 Reset
Armchairs and sofas
Desks and tables
Chairs and stools
Storage
Furniture accessories
Reception desks
Partition walls
Reset filters Filter label
Filters
Product categories 
- Armchairs and sofas
- Desks and tables
- Chairs and stools
- Storage
- Furniture accessories
- Reception desks
- Partition walls
Intended use
- Lobby
- Reception
- Conference room
Reset


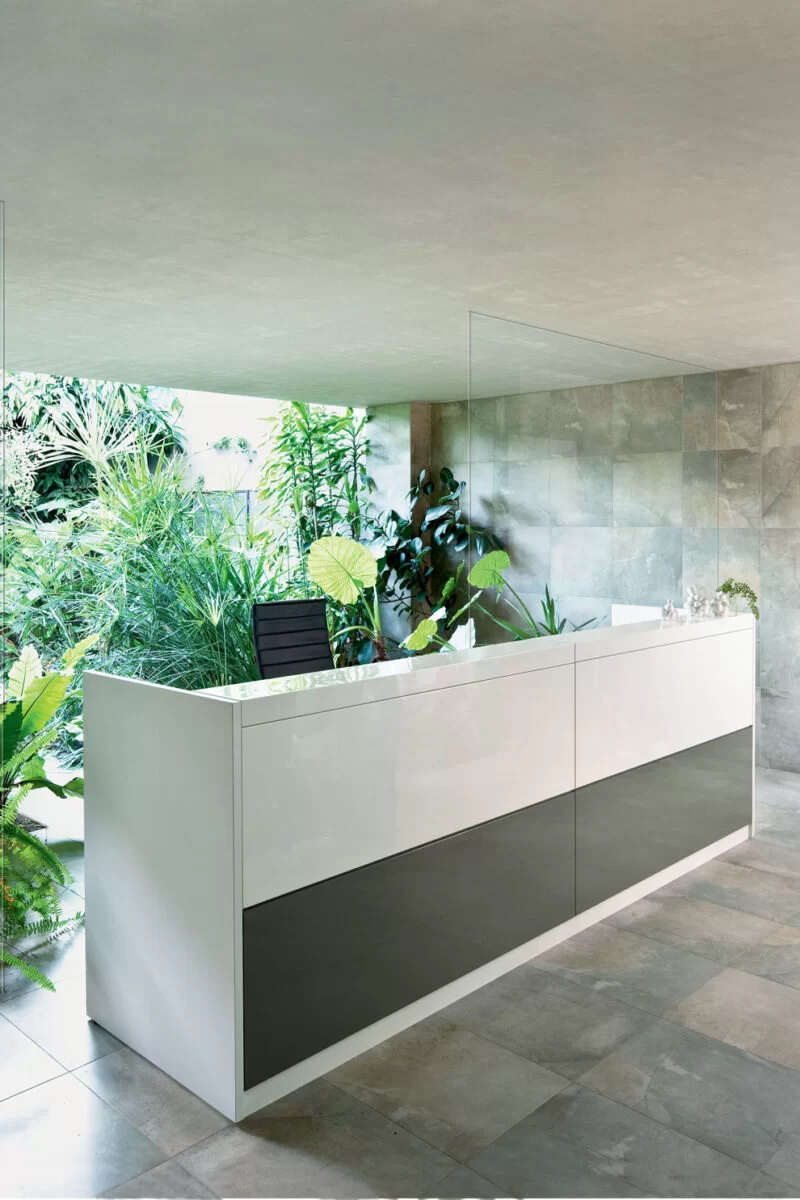
Vogue – reception
Reception desks


Baguette – reception
Reception desks
Reception desks for hotel and office: a blend of elegance and functionality
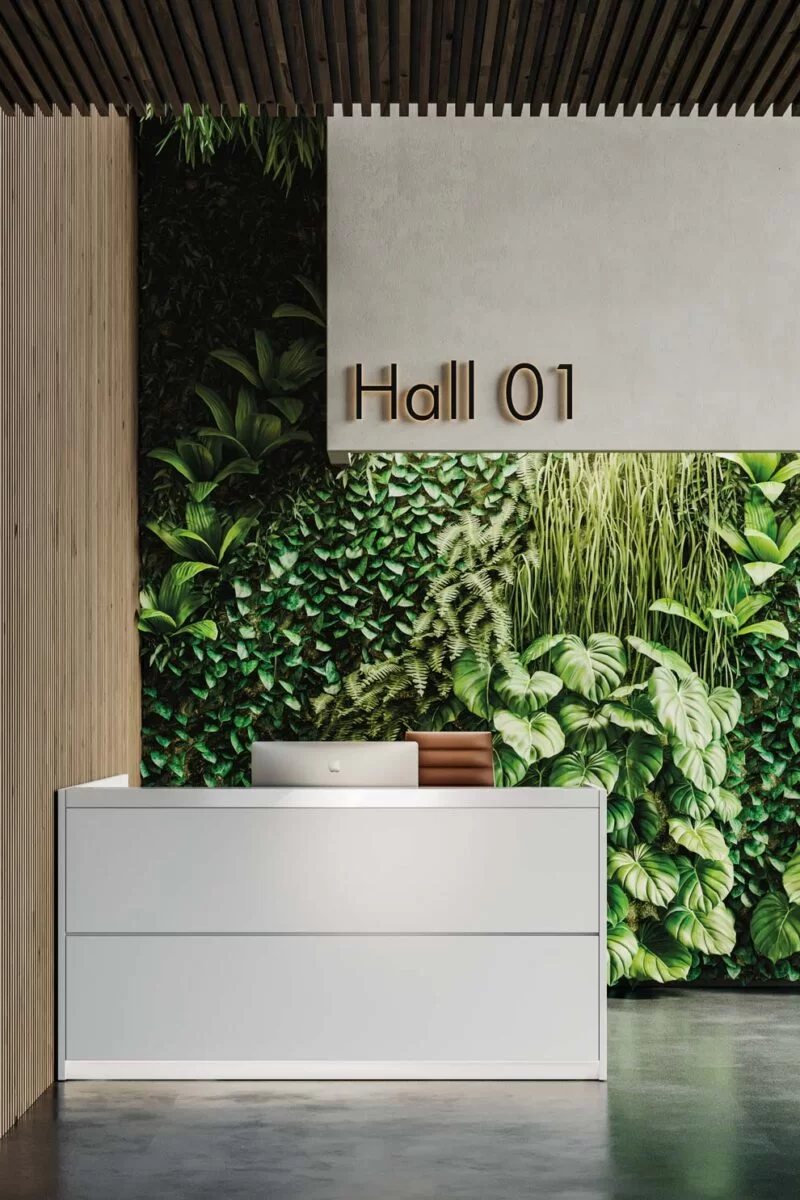
First impressions are crucial. Frezza’s office reception desks are designed to enhance the entryway of offices and hotels, seamlessly combining aesthetic appeal with practicality. Thanks to their modularity and a wide variety of finishes and colors, Frezza’s hotel and office reception desks can be customized to fit any layout. They provide ergonomic solutions that boost productivity while welcoming guests with professionalism.
Modularity and customization for every space
Frezza’s modular reception desks are highly customizable to meet the specific needs of each space. Whether it’s a linear entrance or a more complex corner, these desks offer flexibility to adapt to changing layouts over time. For instance, the Baguette desk offers different depths and lengths, making it easy to personalize the setup to suit the size and requirements of the area.
Accessible reception desks: lowered section and knee clearance
In buildings open to the public, part of the reception counter has to be usable by a wheelchair user. In the UK this follows the Equality Act and the guidance in BS 8300: a lowered writing surface with clear knee space underneath, positioned so that a seated visitor and a seated receptionist can face each other. Frezza integrates this lower module into the composition rather than adding it on, so the counter reads as one piece. Exact heights, depths and clearances are given on each model’s technical datasheet and in the downloadable CAD files, ready to drop into the drawing.
Modern and functional design
Frezza’s bespoke reception desks are crafted to offer the perfect balance of comfort and contemporary design. Made from high-quality materials such as melamine and wood, these desks allow for complete aesthetic customization, seamlessly integrating with a company’s branding or a hotel’s interior style. The Vogue reception desk, with its sleek, modern lines, is an ideal choice for those seeking a contemporary look without compromising on functionality.
Integrating technology and ergonomics
Designed with technology in mind, Frezza’s reception desks discreetly incorporate features like hidden cable management and accessory modules such as drawers and storage spaces for optimal daily organization. Solutions like the LED lighting system integrated into the Vogue reception desk enhance both the aesthetic and functional aspects, making it perfect for modern, comfortable reception areas.
Coordinating the comfort of a waiting area
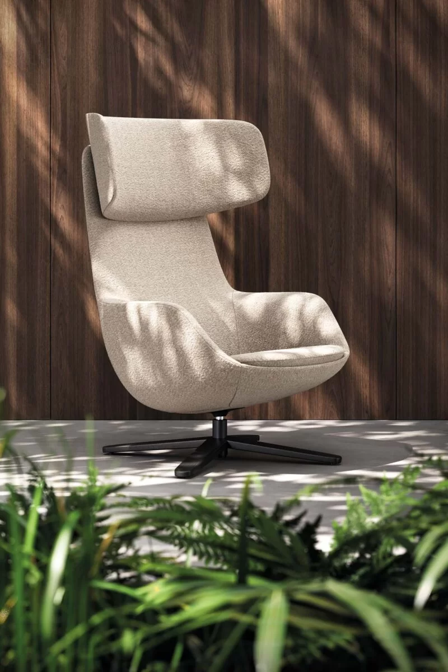
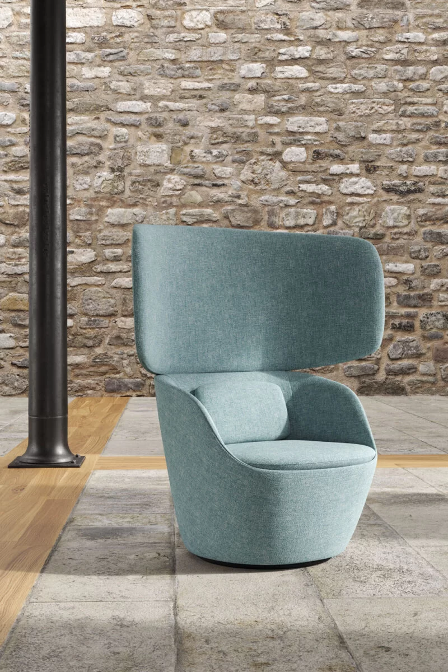
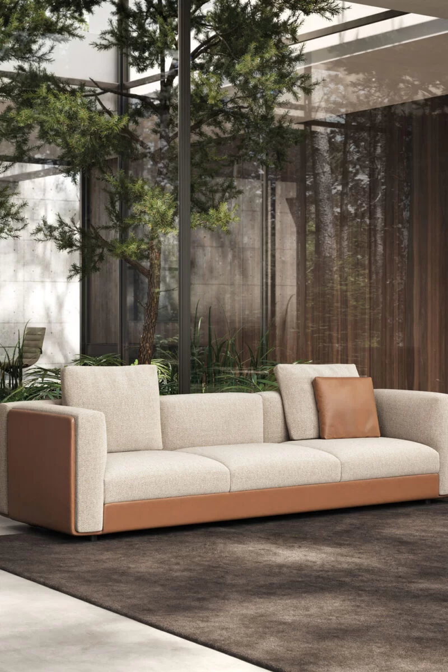
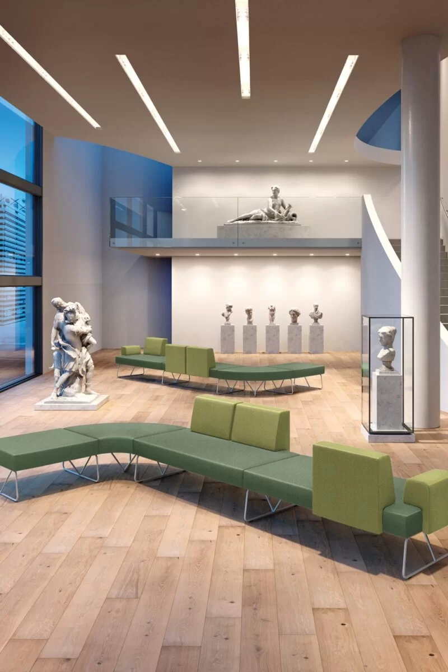
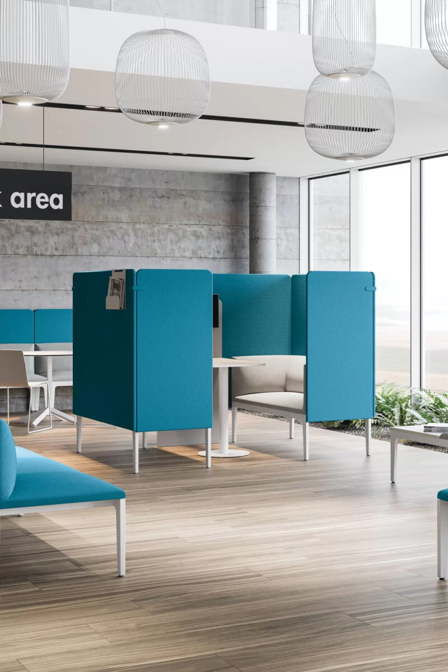
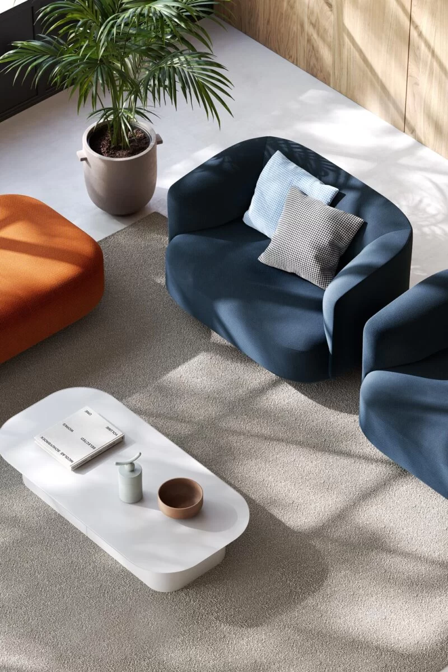
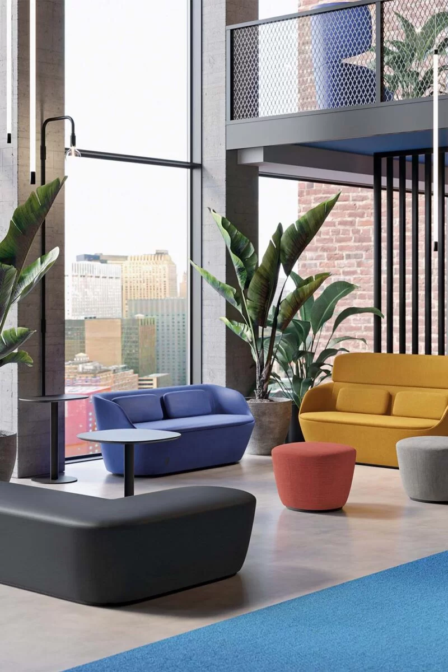
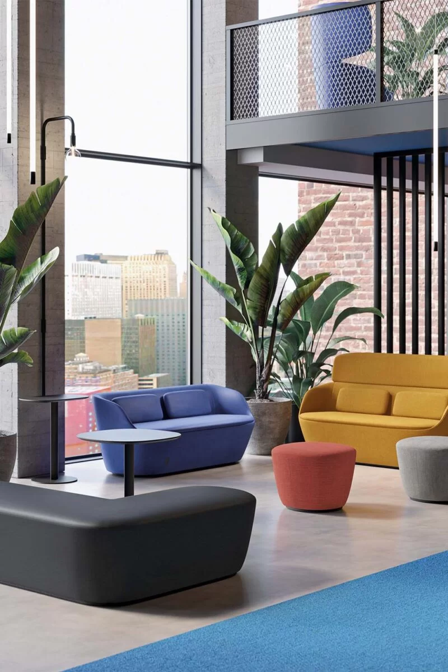
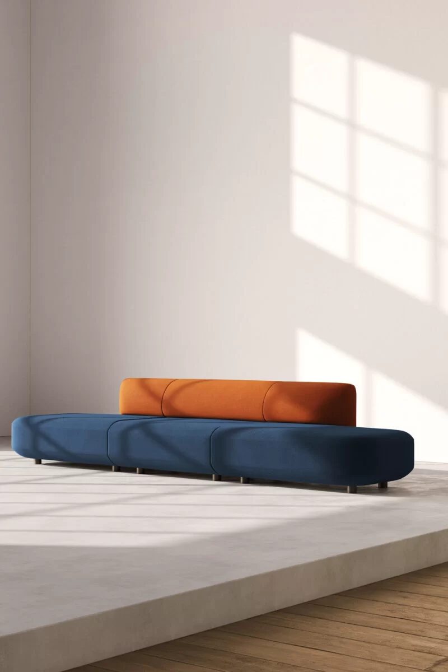
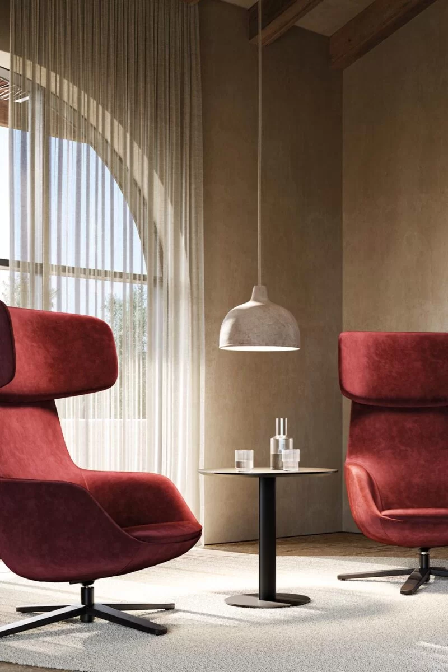
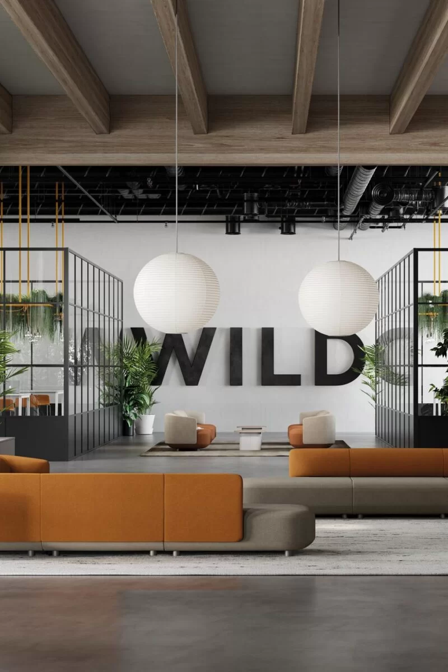
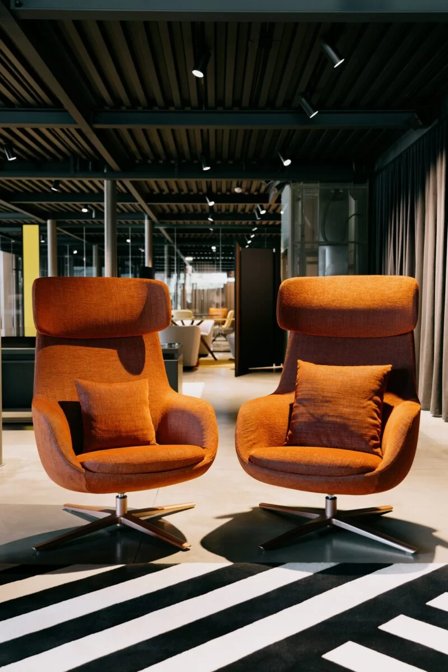
Reception doesn’t end at the desk. Frezza offers a full range of furniture for waiting areas, including coffee tables, armchairs and sofas that perfectly coordinate with the reception counter. These pieces, designed for lounge and waiting areas, add an extra layer of elegance and comfort, ensuring a pleasant experience for visitors from the moment they arrive. Matching coffee tables, sofas and armchairs help create a welcoming and functional waiting space.
Frezza’s office reception desks merge modularity, design and functionality to create reception areas that serve a practical purpose, meet accessibility requirements and leave a lasting impression.

Discover more
Close
Office reception desks: frequently asked questions
How high should the accessible section of a reception desk be?


In buildings open to the public, part of the counter must be usable by a wheelchair user: a lowered writing surface with clear knee space underneath, deep enough to approach it head-on. Lowering the worktop alone is not enough — without the void beneath, the position stays unusable. The exact heights and clearances for each model are on the technical datasheet and in the CAD files.
How much space does a two-person reception desk need?
As a guide, each person needs roughly 120-140 cm of usable frontage to work without getting in a colleague’s way, plus circulation space behind: at least 90 cm between the counter and the wall or storage behind it. A two-position reception therefore starts at around 260-280 cm of linear run. Corner configurations save space, but the chair’s swing on the inside radius has to be checked.
Can a reception desk be curved or L-shaped?
Yes. The modularity of the range allows linear, corner, L-shaped and curved compositions, combining modules of different depths and lengths. The choice depends on the geometry of the entrance and the flow of visitors: a corner works where people arrive from the side, a straight run where they approach head-on. The downloadable CAD files let the real footprint be checked at design stage, before ordering.
How is cable management handled?
The desks integrate concealed cable routing within the structure, accessible from the operator side for maintenance. Accessory modules house sockets, power supplies and network devices out of sight. This is worth settling at design stage alongside the electrical layout: adding a socket after installation almost always means leaving a cable in view.
Can the desk be finished in our brand colours and carry our logo?
Yes. Finishes, wood species and front panel colours are selected from the range, and fronts can be produced to match a corporate identity or incorporate a backlit logo. For architecture projects and public tenders Frezza supplies technical datasheets, certifications and CAD models, along with commercial support for the specification.


 Back to top